Good bones, big dreams! This 3 bed, 1.5 bath ranch on Cedar Rapids' NE side has been a solid rental for years, but she's ready to trade her tenant era for a forever family. Bring your paintbrush, your Pinterest board, and a little elbow grease, because this girl just needs some lipstick to shine like the home she was always meant to be again. Solid structure, great layout, a floor plan that just makes sense, the hard part's done, now it's time for the fun part! Step outside to a fantastic deck & yard with room to garden, grill, & let the kids (or the dog) run, plus an attached one-stall garage for easy in-and-out living. Location? Chef's kiss. You're a hop, skip, & a jump from shopping, schools, & everything NE Cedar Rapids offers. Commute dreams come true here. Calling all visionaries & sweat-equity dreamers ready for the fun part. Don't just drive by, get in and start dreaming.
For sale
$165,000
6520 Medford Ln NE, Cedar Rapids, IA 52402
3beds
1,505sqft
:
Get pre-qualified$1,222/mo
Single Family Residence
Built in 1969
6,838 Square Feet Lot
$160,400 Zestimate®
$110/sqft
$-- HOA
What's special
Fantastic deckSolid structureGreat layout
- 5 days |
- 1,836 |
- 156 |
Likely to sell faster than
Zillow last checked:
Listing updated:
Listed by:
Doris Ackerman 319-361-2934,
KW Advantage
Source: CRAAR, CDRMLS,MLS#: 2605299 Originating MLS: Cedar Rapids Area Association Of Realtors
Originating MLS: Cedar Rapids Area Association Of RealtorsFacts & features
Interior
Bedrooms & bathrooms
- Bedrooms: 3
- Bathrooms: 2
- Full bathrooms: 1
- 1/2 bathrooms: 1
Other
- Level: First
Heating
- Forced Air, Gas
Cooling
- Central Air, Whole House Fan
Appliances
- Included: Dryer, Gas Water Heater, Range, Refrigerator, Washer
Features
- Eat-in Kitchen, Main Level Primary
- Basement: Full
- Has fireplace: Yes
- Fireplace features: Insert, Gas, Living Room
Interior area
- Total interior livable area: 1,505 sqft
- Finished area above ground: 925
- Finished area below ground: 580
Property
Parking
- Total spaces: 1
- Parking features: Attached, Garage, Guest, On Street
- Attached garage spaces: 1
- Has uncovered spaces: Yes
Features
- Stories: 1
- Patio & porch: Deck
- Exterior features: Fence
Lot
- Size: 6,838 Square Feet
- Dimensions: 64 x 106
- Features: Cul-De-Sac
Details
- Parcel number: 113340300300000
Construction
Type & style
- Home type: SingleFamily
- Architectural style: Ranch
- Property subtype: Single Family Residence
Materials
- Aluminum Siding, Frame
- Foundation: Block
Condition
- New construction: No
- Year built: 1969
Utilities & green energy
- Sewer: Public Sewer
- Water: Public
Community & HOA
HOA
- Has HOA: No
Location
- Region: Cedar Rapids
Financial & listing details
- Price per square foot: $110/sqft
- Tax assessed value: $174,700
- Annual tax amount: $3,095
- Date on market: 7/29/2026
- Listing terms: Cash,Conventional
Estimated market value
$160,400
$152,000 - $168,000
$1,360/mo
Price history
| Date | Event | Price |
|---|---|---|
| 7/29/2026 | Listed for sale | $165,000+121.5%$110/sqft |
Source:  CRAAR, CDRMLS #2605299 Report a problem CRAAR, CDRMLS #2605299 Report a problem | ||
| 12/21/2010 | Sold | $74,500$50/sqft |
Source: Public Record Report a problem | ||
Public tax history
| Year | Property taxes | Tax assessment |
|---|---|---|
| 2025 | $2,972 +3.8% | $174,700 +6.5% |
| 2024 | $2,864 -7.1% | $164,100 +1.4% |
| 2023 | $3,082 +10.1% | $161,800 +10.7% |
| 2022 | $2,800 +2% | $146,100 +8.1% |
| 2021 | $2,744 +2.7% | $135,200 +8.7% |
| 2020 | $2,672 +2.2% | $124,400 |
| 2019 | $2,614 | $124,400 +2.6% |
| 2018 | $2,614 +2.8% | $121,300 +2.1% |
| 2017 | $2,542 -1.8% | $118,800 +0.3% |
| 2016 | $2,588 +2.8% | $118,500 -1.3% |
| 2015 | $2,518 -1.4% | $120,001 |
| 2014 | $2,554 +2.2% | $120,001 |
| 2013 | $2,498 +5.3% | $120,001 -2.8% |
| 2012 | $2,372 | $123,497 |
| 2011 | -- | $123,497 |
| 2010 | $2,036 | $123,497 +7.4% |
| 2008 | -- | $115,027 |
| 2007 | -- | $115,027 +6.4% |
| 2005 | -- | $108,086 +1.5% |
| 2004 | -- | $106,503 |
| 2003 | -- | $106,503 +7.3% |
| 2002 | -- | $99,282 +14% |
| 2001 | -- | $87,090 |
| 2000 | -- | $87,090 |
Find assessor info on the county website
Monthly payment
Est. payment
Payment breakdown
Explore the cost of this home by adjusting the details. Changes won't be saved.Climate risks
Neighborhood: 52402
Nearby schools
GreatSchools rating
- 6/10Nixon Elementary SchoolGrades: PK-5Distance: 0.4 mi
- 7/10Harding Middle SchoolGrades: 6-8Distance: 1.4 mi
- 3/10John F Kennedy High SchoolGrades: 9-12Distance: 1.7 mi
Schools provided by the listing agent
- Elementary: Nodland
- Middle: Harding
- High: Kennedy
Source: CRAAR, CDRMLS. This data may not be complete. We recommend contacting the local school district to confirm school assignments for this home.
- $176,9003 bd1 ba960 sqft6516 Medford Ln NE, Cedar Rapids, IA 52402Off Market
- $229,2004 bd2 ba1.3k sqft6524 Medford Ln NE, Cedar Rapids, IA 52402Off Market
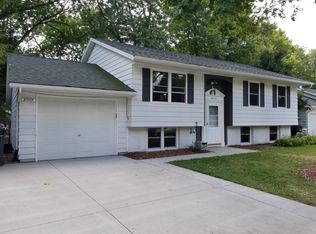
- $205,0003 bd2 ba1.3k sqft6517 Minden Ln NE, Cedar Rapids, IA 52402Sold

- $176,3004 bd1 ba1.4k sqft6513 Minden Ln NE, Cedar Rapids, IA 52402Off Market
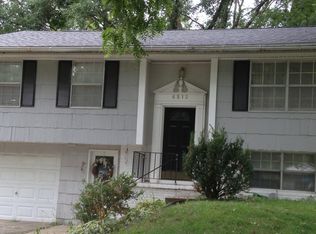
- $191,3003 bd1 ba959 sqft6521 Minden Ln NE, Cedar Rapids, IA 52402Off Market
- $186,7003 bd2 ba925 sqft6512 Medford Ln NE, Cedar Rapids, IA 52402Off Market
- $182,5003 bd2 ba796 sqft6528 Medford Ln NE, Cedar Rapids, IA 52402Off Market
- $153,6003 bd1 ba1.1k sqft6519 Medford Ln NE, Cedar Rapids, IA 52402Off Market
A local agent can set up tours, give advice and negotiate with sellers.
Similar homes
- $199,0003 bd2 ba1.2k sqft6612 Inwood Ln NE, Cedar Rapids, IA 52402For Sale
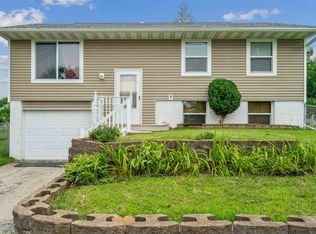 MLS ID #202504762, Doris Ackerman. Iowa City Area AOR
 - $160,0002 bd1 ba980 sqft145 Dawley St NE, Cedar Rapids, IA 52402Active - Contingent
 MLS ID #6340718, Keegan Smith, Elite Land and Auction LLC. NoCoast MLS as distributed by MLS GRID
 - $155,0003 bd1 ba1.5k sqft1531 Bever Ave SE, Cedar Rapids, IA 52403For Sale
 MLS ID #202604746, Rachel Koth. Iowa City Area AOR
 - $--3 bd1 ba986 sqft1280 34th St NE, Cedar Rapids, IA 52402Auction
 ServiceLink Auction
 - $--4 bd2 ba1.7k sqft1542 4th Ave SE, Cedar Rapids, IA 52403AuctionAuction.com 2
- $130,0003 bd2 ba1.5k sqft1717 3rd Ave SE, Cedar Rapids, IA 52403For SaleMLS ID #2605438, PJ McInerney, Pinnacle Realty LLC. CRAAR, CDRMLS
- $--3 bd2 ba1.3k sqft1625 E Ave Ne, Cedar Rapids, IA 52402AuctionServiceLink Auction
- $195,0003 bd2 ba1.4k sqft812 16th Ave SW, Cedar Rapids, IA 52404For SaleMLS ID #2605384, Jonathan Sladek, Realty87. CRAAR, CDRMLS
- $189,0003 bd2 ba1.4k sqft229 28th Street Dr SE, Cedar Rapids, IA 52403For SaleMLS ID #2605106, Beth Mackey, Realty87. CRAAR, CDRMLS
- $149,9002 bd2 ba1.3k sqft3713 Foxborough Ter NE APT C, Cedar Rapids, IA 52402For SaleMLS ID #2605365, Sharon Clore, IOWA REALTY. CRAAR, CDRMLS
- $164,5002 bd1 ba1.1k sqft4121 Lexington Dr NE APT B, Cedar Rapids, IA 52402For SaleMLS ID #2604792, Kathleen Cobler, RUHL & RUHL REALTORS®. CRAAR, CDRMLS
- $208,0003 bd2 ba1.1k sqft3330 Southland St SW, Cedar Rapids, IA 52404For SaleMLS ID #2605476, Jill Monnahan, SKOGMAN REALTY. CRAAR, CDRMLS
- $--3 bd2 ba1.2k sqft1007 Norwood Dr SE, Cedar Rapids, IA 52403AuctionAuction.com 2
- $170,0003 bd1 ba972 sqft1040 2nd Ave, Marion, IA 52302For SaleMLS ID #2605191, Maddie Chapman, RE/MAX CONCEPTS. CRAAR, CDRMLS
- $139,9993 bd1 ba1.3k sqft832 Daniels St NE, Cedar Rapids, IA 52402For SaleMLS ID #2601231, Zach Manganello, SKOGMAN REALTY. CRAAR, CDRMLS
- $165,0003 bd2 ba1.6k sqft130 Thompson Dr SE APT 210, Cedar Rapids, IA 52403For SaleMLS ID #202604293, Nicholas Gulick. Iowa City Area AOR
- $214,9003 bd1 ba1.9k sqft3105 Schaeffer Dr SW, Cedar Rapids, IA 52404For SaleMLS ID #2605398, Jeremy Trenkamp- The Real Estate Team, Realty87. CRAAR, CDRMLS
- $150,0003 bd2 ba1.5k sqft2009 3rd St SW, Cedar Rapids, IA 52404For SaleMLS ID #202604003, Diana Salazar. Iowa City Area AOR
- $144,9002 bd2 ba1.4k sqft1726 Pikes Peak Ct NE, Cedar Rapids, IA 52402For SaleMLS ID #202604445, Jesse Grade. Iowa City Area AOR
- $129,9002 bd2 ba1k sqft1738 Higley Ave SE, Cedar Rapids, IA 52403For SaleMLS ID #2605491, Tyler Donahue, Realty87. CRAAR, CDRMLS
