Downsize without sacrificing space in this spacious 3rd-floor condo featuring 2 bedrooms, 2 baths, and a versatile den/family room in a convenient location close to shopping, dining, and everyday amenities. The building offers secure entry, elevator access, underground parking, and a rooftop patio for relaxing or entertaining. Inside, you'll find two entry points, including one near the elevator that opens into the updated kitchen with soft-close cabinetry, pull-out pantries, tile flooring, and under-cabinet lighting. The bright living areas feature south-facing windows and a patio door. The primary suite includes a walk-in closet and updated bath, while the second bedroom is located near another updated bathroom and the laundry area. Two underground garage spaces (#29 & #30) and a storage unit are included.
For sale
Price cut: $10K (6/12)
$160,000
2131 1st Ave SE APT 310, Cedar Rapids, IA 52402
2beds
1,652sqft
Condominium
Built in 1979
-- sqft lot
$157,200 Zestimate®
$97/sqft
$426/mo HOA
What's special
Laundry areaElevator accessTwo underground garage spacesUpdated bathWalk-in closetTwo entry pointsUpdated kitchen
- 171 days
- 392
- 10
Zillow last checked:
Listing updated:
Listed by:
Brandon Moore-Creative Real Estate Team 319-202-4727,
Creative Real Estate Iowa
Source: CRAAR, CDRMLS,MLS#: 2601791 Originating MLS: Cedar Rapids Area Association Of Realtors
Originating MLS: Cedar Rapids Area Association Of RealtorsFacts & features
Interior
Bedrooms & bathrooms
- Bedrooms: 2
- Bathrooms: 2
- Full bathrooms: 2
Rooms
- Room types: Den, Living Room
Other
- Level: First
Heating
- Forced Air, Gas
Cooling
- Central Air
Appliances
- Included: Dryer, Dishwasher, Gas Water Heater, Microwave, Range, Refrigerator, Washer
Features
- Dining Area, Separate/Formal Dining Room, Bath in Primary Bedroom, Main Level Primary
- Has basement: No
Interior area
- Total interior livable area: 1,652 sqft
- Finished area above ground: 1,652
- Finished area below ground: 0
Video & virtual tour
Property
Parking
- Total spaces: 2
- Parking features: Underground, Garage
- Garage spaces: 2
Features
- Patio & porch: Deck
Lot
- Features: Cul-De-Sac
Details
- Parcel number: 141432901501021
Construction
Type & style
- Home type: Condo
- Property subtype: Condominium
Materials
- Brick, Masonry
Condition
- New construction: No
- Year built: 1979
Utilities & green energy
- Sewer: Public Sewer
- Water: Public
Community & HOA
HOA
- Has HOA: Yes
- HOA fee: $5,112 annually
Location
- Region: Cedar Rapids
Financial & listing details
- Price per square foot: $97/sqft
- Tax assessed value: $166,200
- Annual tax amount: $2,826
- Date on market: 3/23/2026
- Listing terms: Cash,Conventional,FHA,VA Loan
Estimated market value
$157,200
$149,000 - $165,000
$1,829/mo
Price history
| Date | Event | Price |
|---|---|---|
| 6/12/2026 | Price change | $160,000-5.9%$97/sqft |
Source:  CRAAR, CDRMLS #2601791 Report a problem CRAAR, CDRMLS #2601791 Report a problem | ||
| 3/23/2026 | Listed for sale | $170,000-1.7%$103/sqft |
Source: CRAAR, CDRMLS #2601791 Report a problem | ||
| 2/13/2026 | Listing removed | $172,900$105/sqft |
Source: CRAAR, CDRMLS #2600077 Report a problem | ||
| 1/30/2026 | Listed for sale | $172,900$105/sqft |
Source: CRAAR, CDRMLS #2600077 Report a problem | ||
| 1/1/2026 | Listing removed | $172,900$105/sqft |
Source: CRAAR, CDRMLS #2507274 Report a problem | ||
| 9/4/2025 | Listed for sale | $172,900$105/sqft |
Source: CRAAR, CDRMLS #2507274 Report a problem | ||
Public tax history
| Year | Property taxes | Tax assessment |
|---|---|---|
| 2025 | $2,814 +17% | $166,200 -4.5% |
| 2024 | $2,406 -17.5% | $174,000 +12.2% |
| 2023 | $2,916 +5.6% | $155,100 +3.1% |
| 2022 | $2,762 -0.9% | $150,500 +3.3% |
| 2021 | $2,788 +3% | $145,700 +5.4% |
| 2020 | $2,708 -6.9% | $138,200 |
| 2019 | $2,910 +6.7% | $138,200 |
| 2018 | $2,726 +15.3% | $138,200 +4.8% |
| 2017 | $2,364 -9.6% | $131,900 +3.5% |
| 2016 | $2,616 +6.6% | $127,500 +4.7% |
| 2015 | $2,454 +5.1% | $121,794 |
| 2014 | $2,336 +2.5% | $121,794 |
| 2013 | $2,280 +46.3% | $121,794 +14.9% |
| 2012 | $1,558 | $106,005 +14.9% |
| 2011 | -- | $92,279 |
| 2010 | $1,406 | $92,279 +2.5% |
| 2008 | -- | $90,063 |
| 2007 | -- | $90,063 |
| 2005 | -- | $90,063 +3.4% |
| 2004 | -- | $87,113 |
| 2003 | -- | $87,113 -7% |
| 2002 | -- | $93,651 +14% |
| 2001 | -- | $82,150 |
| 2000 | -- | $82,150 |
Find assessor info on the county website
Monthly payment
Est. payment
Payment breakdown
Explore the cost of this home by adjusting the details. Changes won't be saved.Climate risks
Neighborhood: 52402
Nearby schools
Schools provided by the listing agent
- Elementary: Trailside
- Middle: Franklin
- High: Washington
Source: CRAAR, CDRMLS. This data may not be complete. We recommend contacting the local school district to confirm school assignments for this home.
- $133,0002 bd2 ba1.2k sqft2131 1st Ave SE APT 214, Cedar Rapids, IA 52402Sold
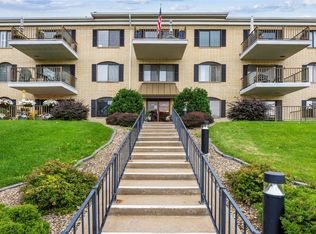
- $223,5002 bd2 ba2k sqft2131 1st Ave SE APT 302, Cedar Rapids, IA 52402Off Market
- $158,8002 bd2 ba1.6k sqft2131 1st Ave SE APT 304, Cedar Rapids, IA 52402Off Market
- $159,0002 bd2 ba1.6k sqft2131 1st Ave SE APT 210, Cedar Rapids, IA 52402Off Market
Similar homes
- $158,4002 bd2 ba1.2k sqft2222 1st Ave NE APT 107, Cedar Rapids, IA 52402For Sale
 MLS ID #2605641, Lena Gilbert, SKOGMAN REALTY. CRAAR, CDRMLS
 - $164,5002 bd2 ba1.6k sqft190 Cottage Grove Ave SE APT 114, Cedar Rapids, IA 52403For Sale
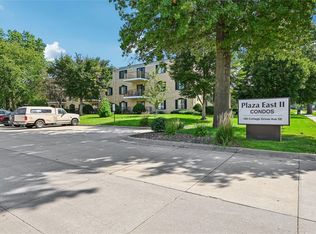 MLS ID #2605782, Kenneth Nye, IOWA REALTY. CRAAR, CDRMLS
 - $133,9002 bd2 ba1.2k sqft190 Cottage Grove Ave SE APT 208, Cedar Rapids, IA 52403For Sale
 MLS ID #2606295, Julie Kraus, IOWA REALTY. CRAAR, CDRMLS
 - $185,0002 bd2 ba2k sqft190 Cottage Grove Ave SE APT 302, Cedar Rapids, IA 52403For Sale
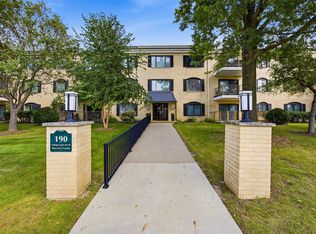 MLS ID #2606153, Bob Kalous, SKOGMAN REALTY. CRAAR, CDRMLS
