Experience easy living in this sunny & bright 2 bed/ 2 bath main level ranch condo. Tucked away in a quiet NE neighborhood w/ quick access to I-380, this move-in ready home perfectly balances affordability w/ modern updates. The heart of the home features a fresh kitchen w/ cabinets in a fun, stylish color, paired with a brand-new stove & refrigerator installed in 2025, alongside other newer appliances and sleek LVP flooring throughout. Relax in the inviting living area, anchored by a beautiful, fireplace with surrounding built-ins that add both warmth and character. The fabulous sunny screened porch offers the perfect private retreat for your morning coffee or a peaceful evening unwind. The oversized primary suite is a standout, boasting an enormous walk-in closet with ample storage. A comfortable second bedroom is located near the second full bath and includes a convenient stack washer and dryer. Significant mechanical updates, including a newer furnace, central air, & water heater, provide long-term peace of mind. Condo life here means true low-maintenance living, as the HOA covers all lawn care, snow removal, & even annual exterior window washing. Complete with a one-stall enclosed garage & a super nice, oversized separate storage area, this home offers all the space, convenience, & effortless living you’ve been looking for!
Sold for $151,000
$151,000
1732 Pikes Peak Ct NE #F, Cedar Rapids, IA 52402
2beds
1,232sqft
Condominium, Residential
Built in 1980
-- sqft lot
$151,500 Zestimate®
$123/sqft
$1,395 Estimated rent
Home value
$151,500
$144,000 - $159,000
$1,395/mo
Zestimate® history
Owner options
List your home for rent
$1,395/mo
Rent Zestimate®
Find your next renter with Zillow Rental Manager. Plus, with online applications, you can quickly screen prospective tenants – for free.
$1,395/mo
Rent Zestimate®
Refinance and save
$3,601/mo
Est. payment
Refinancing to a lower rate could help reduce your monthly payments and save thousands over the life of the loan.
$3,601/mo
Est. payment
Explore your selling options
Work with a Zillow partner agent
Leverage their expertise and Zillow's premium Showcase listings to get your home seen by more buyers.
Get startedList with your own agent
Get your home in front of millions of buyers by listing it on Zillow.
Learn how to do itSell it yourself
Take full control of how buyers see your home on Zillow by listing For Sale by Owner (FSBO).
List your homeWhat's special
One-stall enclosed garageSleek lvp flooring throughoutFresh kitchenOversized primary suiteFabulous sunny screened porchComfortable second bedroomSunny and bright
Zillow last checked:
Listing updated:
Listed by:
Julie Dancer 319-310-5522,
Lepic-Kroeger, REALTORS
Bought with:
Nonmember NONMEMBER
NONMEMBER
Source: Iowa City Area AOR,MLS#: 202603314
Facts & features
Interior
Bedrooms & bathrooms
- Bedrooms: 2
- Bathrooms: 2
- Full bathrooms: 2
Rooms
- Room types: Living Room Dining Room Combo, Primary Bath
Heating
- Forced Air, Natural Gas
Cooling
- Central Air
Appliances
- Included: Dishwasher, Dryer, Microwave, Range Or Oven, Refrigerator, Washer
- Laundry: Main Level
Features
- Bookcases, Primary On Main Level, Pantry
- Flooring: Carpet, LVP
- Number of fireplaces: 1
- Fireplace features: Gas, Living Room
Interior area
- Total structure area: 1,232
- Total interior livable area: 1,232 sqft
- Finished area above ground: 1,232
- Finished area below ground: 0
Property
Parking
- Total spaces: 1
- Parking features: Guest
- Has attached garage: Yes
Features
- Patio & porch: Patio, Screened
Lot
- Features: Back Yard, Sloped
Details
- Parcel number: 141710200201005
- Zoning: res
- Special conditions: Standard
Construction
Type & style
- Home type: Condo
- Property subtype: Condominium, Residential
- Attached to another structure: Yes
Materials
- Wood, Masonry
Condition
- Year built: 1980
Utilities & green energy
- Sewer: Public Sewer
- Water: Public
- Utilities for property: Cable Available
Community & HOA
Community
- Features: Street Lights
- Security: Carbon Monoxide Detector(s), Smoke Detector(s)
- Subdivision: APPLEWOOD ESTATES 2ND LOT
HOA
- Has HOA: Yes
- Services included: Insurance, Exterior Maintenance, Maintenance Grounds
- HOA fee: $2,520 annually
Location
- Region: Cedar Rapids
Financial & listing details
- Price per square foot: $123/sqft
- Annual tax amount: $2,401
- Date on market: 5/19/2026
- Listing terms: Cash,Conventional
Price history
| Date | Event | Price |
|---|---|---|
| 6/29/2026 | Sold | $151,000+4.1%$123/sqft |
Source:  Iowa City Area AOR #202603314 Report a problem Iowa City Area AOR #202603314 Report a problem | ||
| 5/27/2026 | Pending sale | $145,000$118/sqft |
Source: Iowa City Area AOR #202603314 Report a problem | ||
| 5/19/2026 | Listed for sale | $145,000$118/sqft |
Source: Iowa City Area AOR #202603314 Report a problem | ||
Public tax history
Tax history is unavailable.
Neighborhood: 52402
Nearby homes
- $144,9002 bd2 ba1.4k sqft1726 Pikes Peak Ct NE, Cedar Rapids, IA 52402For Sale

- $132,9002 bd2 ba1.2k sqft1720 Pikes Peak Ct NE, Cedar Rapids, IA 52402Off Market
- $138,0002 bd2 ba1.2k sqft1732 Pikes Peak Ct NE, Cedar Rapids, IA 52402Sold
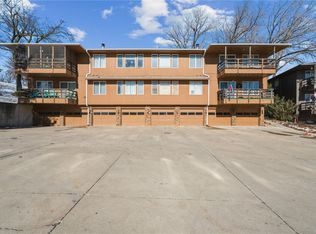
- $143,2002 bd2 ba1.2k sqft1728 Pikes Peak Ct NE, Cedar Rapids, IA 52402Off Market
- $135,4002 bd2 ba1.2k sqft1722 Pikes Peak Ct NE, Cedar Rapids, IA 52402Off Market
- $137,5002 bd2 ba1.2k sqft1724 Pikes Peak Ct NE, Cedar Rapids, IA 52402Sold
- $138,8002 bd2 ba1.2k sqft1730 Pikes Peak Ct NE, Cedar Rapids, IA 52402Sold
- $127,5002 bd2 ba1.4k sqft1734 Pikes Peak Ct NE, Cedar Rapids, IA 52402Sold
Nearby schools
GreatSchools rating
- 8/10Pierce Elementary SchoolGrades: K-5Distance: 1.2 mi
- 4/10Franklin Middle SchoolGrades: 6-8Distance: 1.9 mi
- 3/10John F Kennedy High SchoolGrades: 9-12Distance: 1.3 mi
Schools provided by the listing agent
- Elementary: Pierce
- Middle: Franklin
- High: Kennedy
Source: Iowa City Area AOR. This data may not be complete. We recommend contacting the local school district to confirm school assignments for this home.


Get pre-qualified for a loan
At Zillow Home Loans, we can pre-qualify you in as little as 5 minutes with no impact to your credit score.An equal housing lender. NMLS #10287.
Sell for more on Zillow
Get a Zillow Showcase℠ listing at no additional cost and you could sell for .
$151,500
2% more
+$3,030
With Zillow Showcase(estimated)
$154,530
- Iowa
- Linn County
- Cedar Rapids
- 52402
- 1732 Pikes Peak Ct NE Unit F
Nearby cities
Nearby neighborhoods
Nearby zip codes
Other Cedar Rapids Topics
