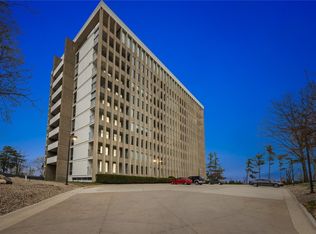
Here's your chance to live at the iconic Blair House in NE Cedar Rapids! This condo is priced below assessed value and is ready for a new owner! Located in a convenient location on the NE side, you will be close to everything. Note the bright and cheery layout that's perfect for entertaining. With two bedrooms and two full baths, plus ample storage (which includes private, secure storage in the lower level), you'll have everything you need at your fingertips! Blair House has secure security access, on-site maintenance and management, a heated parking garage, trash chutes on every floor, and quick elevators. HOA dues include all major utilities (heat, A/C, water, sewage and trash) and overall low-maintenance living. Added perks include a gorgeous new in-ground pool with BBQ area, fitness room, community room for entertaining, and full laundry facilities. With plenty of amenities, you can be ready to call this condo, "HOME!"
For sale
Price cut: $10K (7/10)
$125,000
2222 1st Ave NE APT 301, Cedar Rapids, IA 52402
2beds
1,206sqft
:
Get pre-qualified$1,651/mo
Condominium
Built in 1965
-- sqft lot
$121,400 Zestimate®
$104/sqft
$716/mo HOA
What's special
Perfect for entertainingHeated parking garageAmple storageBright and cheery layoutTwo bedrooms
- 56 days |
- 1,070 |
- 33 |
Zillow last checked:
Listing updated:
Listed by:
Liz Efting 319-350-4904,
SKOGMAN REALTY
Source: CRAAR, CDRMLS,MLS#: 2604021 Originating MLS: Cedar Rapids Area Association Of Realtors
Originating MLS: Cedar Rapids Area Association Of RealtorsFacts & features
Interior
Bedrooms & bathrooms
- Bedrooms: 2
- Bathrooms: 2
- Full bathrooms: 2
Other
- Level: First
Heating
- Forced Air, Gas
Cooling
- Central Air
Appliances
- Included: Dryer, Dishwasher, Electric Water Heater, Disposal, Microwave, Range, Refrigerator
Features
- Kitchen/Dining Combo, Bath in Primary Bedroom, Main Level Primary
- Has basement: No
Interior area
- Total interior livable area: 1,206 sqft
- Finished area above ground: 1,206
- Finished area below ground: 0
Video & virtual tour
Property
Parking
- Total spaces: 1
- Parking features: Attached, Underground, Garage, Guest, Heated Garage, Garage Door Opener
- Attached garage spaces: 1
Features
- Stories: 1
- Patio & porch: Balcony, Patio
- Pool features: In Ground
Details
- Parcel number: 141432800101016
- Other equipment: Intercom
Construction
Type & style
- Home type: Condo
- Architectural style: High Rise,Ranch
- Property subtype: Condominium
- Attached to another structure: Yes
Materials
- Masonry
Condition
- New construction: No
- Year built: 1965
Utilities & green energy
- Sewer: Public Sewer
- Water: Public
Community & HOA
Community
- Security: Security System
HOA
- Has HOA: Yes
- HOA fee: $716 monthly
Location
- Region: Cedar Rapids
Financial & listing details
- Price per square foot: $104/sqft
- Tax assessed value: $149,500
- Annual tax amount: $2,263
- Date on market: 6/11/2026
- Listing terms: Cash,Conventional
Estimated market value
$121,400
$115,000 - $127,000
$1,680/mo
Price history
| Date | Event | Price |
|---|---|---|
| 7/10/2026 | Price change | $125,000-7.4%$104/sqft |
Source:  CRAAR, CDRMLS #2604021 Report a problem CRAAR, CDRMLS #2604021 Report a problem | ||
| 4/30/2026 | Price change | $135,000-5.3%$112/sqft |
Source: CRAAR, CDRMLS #2601968 Report a problem | ||
| 3/25/2026 | Listed for sale | $142,500+58.3%$118/sqft |
Source: CRAAR, CDRMLS #2601968 Report a problem | ||
| 7/8/2015 | Sold | $90,000$75/sqft |
Source: CRAAR, CDRMLS #1502413 Report a problem | ||
Public tax history
| Year | Property taxes | Tax assessment |
|---|---|---|
| 2025 | $2,078 -3% | $149,500 +1.6% |
| 2024 | $2,142 -9.7% | $147,100 |
| 2023 | $2,372 +2% | $147,100 +18% |
| 2022 | $2,326 +1.5% | $124,700 |
| 2021 | $2,292 +3% | $124,700 +7.7% |
| 2020 | $2,226 +6.5% | $115,800 |
| 2019 | $2,090 +9.6% | $115,800 +15.6% |
| 2018 | $1,906 +3.1% | $100,200 |
| 2017 | $1,848 -4% | $100,200 -14.4% |
| 2016 | $1,926 -22.7% | $117,100 +2.9% |
| 2015 | $2,490 +15% | $113,829 |
| 2014 | $2,166 +2.5% | $113,829 |
| 2013 | $2,114 +15.4% | $113,829 +10.1% |
| 2012 | $1,832 | $103,417 -2.9% |
| 2011 | -- | $106,541 |
Find assessor info on the county website
Monthly payment
Est. payment
Payment breakdown
Explore the cost of this home by adjusting the details. Changes won't be saved.Climate risks
Neighborhood: 52402
Nearby schools
GreatSchools rating
- 4/10Trailside Elementary SchoolGrades: K-5Distance: 0.4 mi
- 4/10Franklin Middle SchoolGrades: 6-8Distance: 0.2 mi
- 4/10George Washington High SchoolGrades: 9-12Distance: 0.4 mi
Schools provided by the listing agent
- Elementary: Trailside
- Middle: Franklin
- High: Washington
Source: CRAAR, CDRMLS. This data may not be complete. We recommend contacting the local school district to confirm school assignments for this home.
- $119,9002 bd2 ba1.2k sqft2222 1st Ave NE APT 204, Cedar Rapids, IA 52402Sold
- $143,5002 bd2 ba1.2k sqft2222 1st Ave NE APT 203, Cedar Rapids, IA 52402Off Market
- $155,0002 bd2 ba1.1k sqft2222 1st Ave NE APT 205, Cedar Rapids, IA 52402Sold
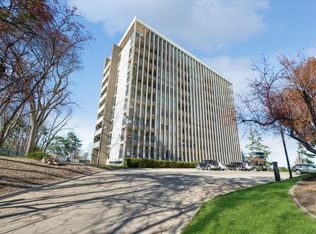
- $152,5002 bd2 ba1.2k sqft2222 1st Ave NE APT 206, Cedar Rapids, IA 52402Off Market
- $144,8002 bd2 ba1.2k sqft2222 1st Ave NE APT 207, Cedar Rapids, IA 52402Off Market
- $146,7002 bd2 ba1.1k sqft2222 1st Ave NE APT 208, Cedar Rapids, IA 52402Off Market
- $139,9002 bd2 ba1.2k sqft2222 1st Ave NE APT 302, Cedar Rapids, IA 52402Off Market
- $158,0002 bd2 ba1.2k sqft2222 1st Ave NE APT 303, Cedar Rapids, IA 52402Sold
A local agent can set up tours, give advice and negotiate with sellers.
Similar homes
- $138,9002 bd2 ba1.2k sqft190 Cottage Grove Ave SE APT 208, Cedar Rapids, IA 52403For Sale
 MLS ID #2603453, Julie Kraus, IOWA REALTY. CRAAR, CDRMLS
 - $130,0002 bd2 ba1.1k sqft5715 Golden Ct NE APT 45, Cedar Rapids, IA 52402For Sale
 MLS ID #2605295, David Berry, Realty87. CRAAR, CDRMLS
 - $150,0002 bd2 ba1.2k sqft100 Thompson Dr SE APT 116, Cedar Rapids, IA 52403For Sale
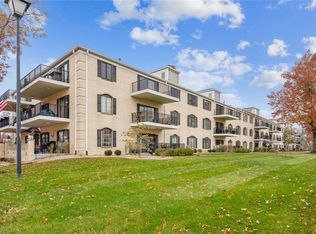 MLS ID #2603765, Meagan Bennett-Twins Home Team, Lee's Town & Country Real Estate. CRAAR, CDRMLS
 - $160,0002 bd2 ba1.6k sqft2131 1st Ave SE APT 310, Cedar Rapids, IA 52402For Sale
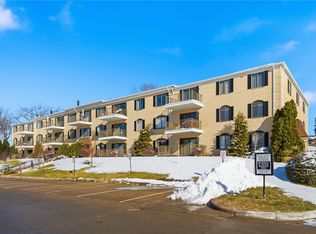 MLS ID #2601791, Brandon Moore-Creative Real Estate Team, Creative Real Estate Iowa. CRAAR, CDRMLS
 - $129,9002 bd2 ba1k sqft1738 Higley Ave SE, Cedar Rapids, IA 52403For SaleMLS ID #2605491, Tyler Donahue, Realty87. CRAAR, CDRMLS
- $135,0002 bd2 ba1.1k sqft860 Edward Ct SE APT 105, Cedar Rapids, IA 52403For SaleMLS ID #2605376, Tim Scherbring, Epique Realty. CRAAR, CDRMLS
- $123,5002 bd1 ba900 sqft6520 Creekside Dr NE Unit 11, Cedar Rapids, IA 52402For Sale By Owner
- $145,0002 bd2 ba1.4k sqft1723 Pikes Peak Ct NE, Cedar Rapids, IA 52402For SaleMLS ID #2604746, Amy Eaton, Keller Williams Legacy Group. CRAAR, CDRMLS
- $149,9002 bd2 ba1.3k sqft3713 Foxborough Ter NE APT C, Cedar Rapids, IA 52402For SaleMLS ID #2605365, Sharon Clore, IOWA REALTY. CRAAR, CDRMLS
- $125,5002 bd1 ba922 sqft3050 Wilson Ave SW APT 5, Cedar Rapids, IA 52404For SaleMLS ID #2605534, Z Maryland, Pinnacle Realty LLC. CRAAR, CDRMLS
- $144,9002 bd2 ba1.4k sqft1726 Pikes Peak Ct NE, Cedar Rapids, IA 52402For SaleMLS ID #202604445, Jesse Grade. Iowa City Area AOR
- $165,0003 bd2 ba1.6k sqft130 Thompson Dr SE APT 210, Cedar Rapids, IA 52403For SaleMLS ID #202604293, Nicholas Gulick. Iowa City Area AOR
- $187,0002 bd2 ba1.6k sqft2135 1st Ave SE APT 115, Cedar Rapids, IA 52402For SaleMLS ID #2600824, Alicia Porter, RE/MAX CONCEPTS. CRAAR, CDRMLS
- $132,0002 bd2 ba1k sqft1260 44th St Unit A, Marion, IA 52302For SaleMLS ID #2605540, Jill Hartke, Century 21 Signature Real Estate. CRAAR, CDRMLS
- $158,0002 bd2 ba1.5k sqft4425 Westchester Dr NE Unit B, Cedar Rapids, IA 52402For SaleMLS ID #2605170, Judith Sloane, SKOGMAN REALTY. CRAAR, CDRMLS
- $125,0002 bd1 ba922 sqft3010 Wilson Ave SW APT 1, Cedar Rapids, IA 52404For SaleMLS ID #202604775, Raymond Siddell. Iowa City Area AOR
- $130,0003 bd1 ba1k sqft1221 B Ave NW, Cedar Rapids, IA 52405For SaleMLS ID #2605536, Kellen Showen, Keller Williams Legacy Group. CRAAR, CDRMLS
- $125,0003 bd3 ba1.2k sqft51 29th Avenue Dr SW, Cedar Rapids, IA 52404For SaleMLS ID #2601524, David Pitts, PRK Williams Realty. CRAAR, CDRMLS
- $149,0004 bd1 ba1.5k sqft2928 Meadowbrook Dr SE, Cedar Rapids, IA 52403For SaleMLS ID #2605583, Brandon Moore-Creative Real Estate Team, Creative Real Estate Iowa. CRAAR, CDRMLS
- $--4 bd2 ba1.7k sqft1542 4th Ave SE, Cedar Rapids, IA 52403AuctionAuction.com 2
