Absolutely stunning and truly turnkey, this impeccably maintained main floor A Unit condo is the definition of move-in ready. Every detail has been thoughtfully updated, creating a fresh modern living space you’ll be proud to call home. The beautifully renovated main bath features a pedestal sink, flooring, lighting, and fixtures. While the spacious primary bath has also been refreshed with new countertops, sink, faucet, and light fixtures. Throughout the home, you’ll appreciate all new flooring, plush carpeting, fresh designer paint, updated electrical outlets and switch plates, and custom window blinds that add a polished finishing touch. The inviting kitchen shines with new countertops, sink, and includes all appliances for everyday ease. Enjoy gatherings in the formal dining room, with updated lighting, that flows into the open great room. Or relax outdoors on the brand new poured concrete patio. 2+ car garage with handicap ramp included. Conveniently located near shopping, restaurants, schools, and I-380. No pets allowed. One-time HOA startup fee of $500.
Pending
$207,000
4320 Westchester Dr NE Unit A, Cedar Rapids, IA 52402
2beds
1,480sqft
Condominium
Built in 1988
-- sqft lot
$205,400 Zestimate®
$140/sqft
$261/mo HOA
What's special
Beautifully renovated main bathAll new flooringCustom window blindsPlush carpetingFresh designer paintOpen great roomSpacious primary bath
- 36 days
- 36
- 0
Likely to sell faster than
Zillow last checked:
Listing updated:
Listed by:
Amy Arrington 319-551-8956,
Keller Williams Legacy Group
Source: CRAAR, CDRMLS,MLS#: 2605304 Originating MLS: Cedar Rapids Area Association Of Realtors
Originating MLS: Cedar Rapids Area Association Of RealtorsFacts & features
Interior
Bedrooms & bathrooms
- Bedrooms: 2
- Bathrooms: 2
- Full bathrooms: 2
Rooms
- Room types: Den, Laundry, Other
Other
- Level: First
Heating
- Forced Air, Gas
Cooling
- Central Air
Appliances
- Included: Dryer, Dishwasher, Disposal, Gas Water Heater, Microwave, Range, Refrigerator, Range Hood, See Remarks, Washer
- Laundry: Main Level
Features
- Dining Area, Separate/Formal Dining Room, Eat-in Kitchen, Bath in Primary Bedroom, Main Level Primary, See Remarks
- Has basement: No
Interior area
- Total interior livable area: 1,480 sqft
- Finished area above ground: 1,480
- Finished area below ground: 0
Video & virtual tour
Property
Parking
- Total spaces: 2
- Parking features: Attached, Garage, Guest, On Street, See Remarks, Garage Door Opener
- Attached garage spaces: 2
- Has uncovered spaces: Yes
Features
- Stories: 1
- Patio & porch: Patio
Details
- Parcel number: 140545500101004
- Other equipment: Intercom
Construction
Type & style
- Home type: Condo
- Architectural style: Ranch,See Remarks
- Property subtype: Condominium
Materials
- Frame, See Remarks, Vinyl Siding
Condition
- New construction: No
- Year built: 1988
Utilities & green energy
- Sewer: Public Sewer
- Water: Public, See Remarks
Community & HOA
Community
- Security: Security System
HOA
- Has HOA: Yes
- HOA fee: $261 monthly
Location
- Region: Cedar Rapids
Financial & listing details
- Price per square foot: $140/sqft
- Annual tax amount: $2,472
- Date on market: 7/24/2026
- Listing terms: Cash,Conventional
Estimated market value
$205,400
$195,000 - $216,000
$1,680/mo
Price history
| Date | Event | Price |
|---|---|---|
| 7/29/2026 | Pending sale | $207,000$140/sqft |
Source:  CRAAR, CDRMLS #2605304 Report a problem CRAAR, CDRMLS #2605304 Report a problem | ||
| 7/24/2026 | Listed for sale | $207,000+16.9%$140/sqft |
Source: CRAAR, CDRMLS #2605304 Report a problem | ||
| 4/15/2025 | Sold | $177,000-2.7%$120/sqft |
Source: CRAAR, CDRMLS #2501735 Report a problem | ||
| 3/24/2025 | Pending sale | $182,000$123/sqft |
Source: CRAAR, CDRMLS #2501735 Report a problem | ||
| 3/19/2025 | Listed for sale | $182,000+40%$123/sqft |
Source: CRAAR, CDRMLS #2501735 Report a problem | ||
| 5/24/2012 | Sold | $130,000-3.6%$88/sqft |
Source: CRAAR, CDRMLS #1200375 Report a problem | ||
| 3/31/2012 | Price change | $134,900-1.5%$91/sqft |
Source: Skogman Realty #1200375 Report a problem | ||
| 1/17/2012 | Listed for sale | $136,900$93/sqft |
Source: Skogman Realty #1200375 Report a problem | ||
Public tax history
Tax history is unavailable.
Monthly payment
Est. payment
Payment breakdown
Explore the cost of this home by adjusting the details. Changes won't be saved.Climate risks
Neighborhood: 52402
Nearby schools
Schools provided by the listing agent
- Elementary: Pierce
- Middle: Franklin
- High: Kennedy
Source: CRAAR, CDRMLS. This data may not be complete. We recommend contacting the local school district to confirm school assignments for this home.
- $173,9002 bd2 ba1.3k sqft4300 Westchester Dr NE #1, Cedar Rapids, IA 52402Off Market
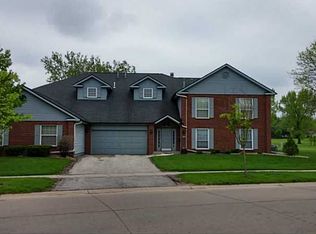
- $166,7002 bd2 ba1.3k sqft4400 Westchester Dr NE #1, Cedar Rapids, IA 52402Off Market
- $181,4002 bd2 ba1.5k sqft4400 Westchester Dr NE #1, Cedar Rapids, IA 52402Off Market
- $150,0002 bd2 ba1.3k sqft4300 Westchester Dr NE UNIT D, Cedar Rapids, IA 52402Sold
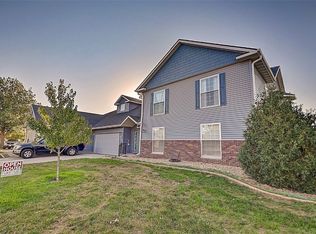
Similar homes
- $225,0003 bd2 ba1.3k sqft808 Winterberry Pl NE, Cedar Rapids, IA 52402For Sale
 MLS ID #202605191, Melissa Langhurst-Gucfa. Iowa City Area AOR
 - $199,9753 bd2 ba1.8k sqft208 24th St NE, Cedar Rapids, IA 52402For Sale
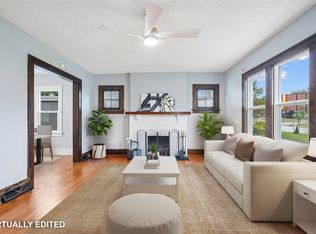 MLS ID #2606070, Amy Bishop, RE/MAX CONCEPTS. CRAAR, CDRMLS
 - $209,7004 bd2 ba1.8k sqft1212 18th St NW, Cedar Rapids, IA 52405For Sale
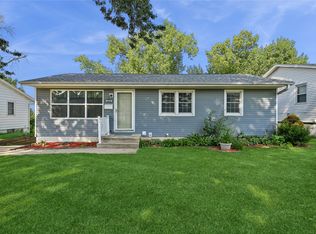 MLS ID #2605981, Steve Eden, IOWA REALTY. CRAAR, CDRMLS
 - $144,9002 bd2 ba1.3k sqft3713 Foxborough Ter NE APT C, Cedar Rapids, IA 52402For Sale
 MLS ID #2605365, Sharon Clore, IOWA REALTY. CRAAR, CDRMLS
