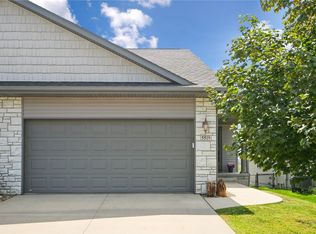
This well-maintained 3-level condo offers 2 bedrooms, 1.5 bathrooms, and a welcoming floor plan with plenty of space to make your own. The main level has been beautifully refreshed with new flooring, fresh paint throughout, and new light fixtures, creating a bright and updated feel. The kitchen features all brand-new appliances, while the updated bathrooms and brand-new washer and dryer add even more convenience.
Additional improvements include all-new windows throughout with a warranty, new sliding glass doors on both the main and lower levels, and a new roof in 2023. The walkout basement offers excellent potential for additional living space, a home office, recreation area, or storage and is ready for the new owners to finish and make their own. HOA-provided lawn care and snow removal make for easy, low-maintenance living. With so many updates already completed, this move-in-ready condo offers comfort, convenience, and the opportunity to add your own personal touches. Conveniently located in a quiet SW location near shopping, schools, and quick access to Hwy 151 and Hwy 30.
Pending
Price cut: $5K (9/2)
$215,000
3542 Stoneview Cir SW, Cedar Rapids, IA 52404
2beds
1,319sqft
Condominium
Built in 2005
-- sqft lot
$210,400 Zestimate®
$163/sqft
$150/mo HOA
What's special
Updated bathroomsNew flooringFresh paint throughoutBright and updated feelNew light fixturesWalkout basementBrand-new washer and dryer
- 59 days
- 57
- 1
Likely to sell faster than
Zillow last checked:
Listing updated:
Listed by:
Alexis Kemp-Alexis Real Estate Team 319-795-5394,
RE/MAX CONCEPTS
Source: CRAAR, CDRMLS,MLS#: 2605746 Originating MLS: Cedar Rapids Area Association Of Realtors
Originating MLS: Cedar Rapids Area Association Of RealtorsFacts & features
Interior
Bedrooms & bathrooms
- Bedrooms: 2
- Bathrooms: 2
- Full bathrooms: 1
- 1/2 bathrooms: 1
Rooms
- Room types: Laundry
Other
- Level: Second
Heating
- Forced Air, Gas
Cooling
- Central Air
Appliances
- Included: Dryer, Dishwasher, Disposal, Gas Water Heater, Microwave, Range, Refrigerator, Washer
- Laundry: Upper Level
Features
- Breakfast Bar, Kitchen/Dining Combo, Upper Level Primary
- Basement: Walk-Out Access
Interior area
- Total interior livable area: 1,319 sqft
- Finished area above ground: 1,319
- Finished area below ground: 0
Video & virtual tour
Property
Parking
- Total spaces: 2
- Parking features: Attached, Garage, Garage Door Opener
- Attached garage spaces: 2
Features
- Levels: Two
- Stories: 2
- Patio & porch: Deck
Lot
- Features: Cul-De-Sac
Details
- Parcel number: 200227700301058
Construction
Type & style
- Home type: Condo
- Architectural style: Two Story
- Property subtype: Condominium
Materials
- Frame, Stone, Vinyl Siding
Condition
- New construction: No
- Year built: 2005
Utilities & green energy
- Sewer: Public Sewer
- Water: Public
Community & HOA
HOA
- Has HOA: Yes
- HOA fee: $150 monthly
Location
- Region: Cedar Rapids
Financial & listing details
- Price per square foot: $163/sqft
- Tax assessed value: $183,900
- Annual tax amount: $3,421
- Date on market: 8/13/2026
- Listing terms: Cash,Conventional
Estimated market value
$210,400
$200,000 - $221,000
$1,716/mo
Price history
| Date | Event | Price |
|---|---|---|
| 9/12/2026 | Pending sale | $215,000$163/sqft |
Source:  CRAAR, CDRMLS #2605746 Report a problem CRAAR, CDRMLS #2605746 Report a problem | ||
| 9/2/2026 | Price change | $215,000-2.3%$163/sqft |
Source: CRAAR, CDRMLS #2605746 Report a problem | ||
| 8/13/2026 | Listed for sale | $220,000+33.3%$167/sqft |
Source: CRAAR, CDRMLS #2605746 Report a problem | ||
| 7/8/2022 | Sold | $165,000-5.7%$125/sqft |
Source: Agent Provided Report a problem | ||
| 6/3/2022 | Pending sale | $175,000$133/sqft |
Source: Owner Report a problem | ||
| 5/20/2022 | Listed for sale | $175,000+40.6%$133/sqft |
Source: Owner Report a problem | ||
| 5/31/2006 | Sold | $124,500$94/sqft |
Source: Public Record Report a problem | ||
Public tax history
| Year | Property taxes | Tax assessment |
|---|---|---|
| 2025 | $3,422 +2.9% | $183,900 +4.8% |
| 2024 | $3,326 +0.9% | $175,500 |
| 2023 | $3,296 +4.4% | $175,500 +17.9% |
| 2022 | $3,158 -2% | $148,800 +2.4% |
| 2021 | $3,224 +4.7% | $145,300 +2.6% |
| 2020 | $3,078 +4.2% | $141,600 +2% |
| 2019 | $2,954 | $138,800 +5.4% |
| 2018 | $2,954 +8.6% | $131,700 +1.2% |
| 2017 | $2,720 -7.1% | $130,100 +4.1% |
| 2016 | $2,928 +8.3% | $125,000 -1.5% |
| 2015 | $2,704 -1% | $126,906 -3.9% |
| 2014 | $2,730 +1.1% | $131,993 |
| 2013 | $2,700 +4.7% | $131,993 |
| 2012 | $2,578 | $131,993 |
| 2011 | -- | $131,993 +5.1% |
| 2010 | $2,284 | $125,634 +2.6% |
| 2008 | -- | $122,475 |
| 2007 | -- | $122,475 |
| 2005 | -- | -- |
Find assessor info on the county website
Monthly payment
Est. payment
Payment breakdown
Explore the cost of this home by adjusting the details. Changes won't be saved.Climate risks
Neighborhood: 52404
Nearby schools
Schools provided by the listing agent
- Elementary: College Comm
- Middle: College Comm
- High: College Comm
Source: CRAAR, CDRMLS. This data may not be complete. We recommend contacting the local school district to confirm school assignments for this home.
- $217,4002 bd3 ba1.6k sqft3610 Stoneview Cir SW, Cedar Rapids, IA 52404Off Market
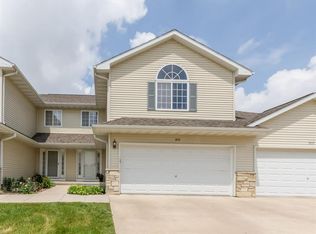
- $210,0002 bd2 ba1.5k sqft3502 Stoneview Cir SW, Cedar Rapids, IA 52404Sold

- $225,0002 bd2 ba1.2k sqft3642 Stoneview Cir SW, Cedar Rapids, IA 52404For Sale
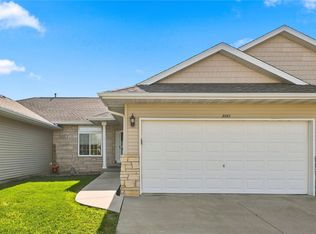
- $228,5003 bd3 ba1.6k sqft3426 Stoneview Cir SW, Cedar Rapids, IA 52404Sold
Similar homes
- $214,9002 bd3 ba1.7k sqft3535 Stoney Point Rd SW, Cedar Rapids, IA 52404For Sale
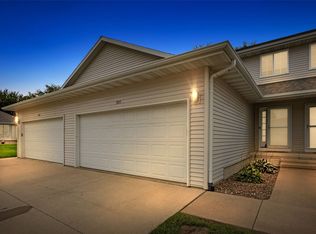 MLS ID #2606671, Mary Chmelicek, SKOGMAN REALTY. CRAAR, CDRMLS
 - $225,0002 bd2 ba1.2k sqft3642 Stoneview Cir SW, Cedar Rapids, IA 52404For SaleMLS ID #2606096, Patricia O'Connell, Realty87. CRAAR, CDRMLS
- $209,9903 bd3 ba1.7k sqft3920 Waterview Ct SW #3, Cedar Rapids, IA 52404For Sale
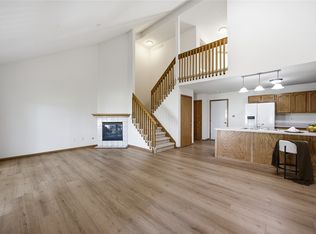 MLS ID #2606061, Rebecca Smith, SKOGMAN REALTY. CRAAR, CDRMLS
 - $249,5002 bd2 ba1.2k sqft5519 Dostal Dr SW, Cedar Rapids, IA 52404For Sale
 MLS ID #2605974, Curtis Cleveland, Realty87. CRAAR, CDRMLS
