Welcome to this move-in ready condo in the highly desirable Crescent View neighborhood within the sought-after Linn-Mar School District. This home features a bright and welcoming open floor plan with modern finishes, engineered hardwood flooring across the main level, new carpet installed in July 2023, and plenty of storage throughout. The spacious main level offers a large living area, half bath, and a kitchen featuring beautiful white cabinetry, stainless steel appliances, a new dishwasher installed in 2024, a breakfast bar, ample countertop and cabinet space, pantry with a sleek pocket door and an adjoining dining area. Upstairs you'll find two spacious bedrooms, two full bathrooms, and second-floor laundry. The primary suite features a barn door leading to the en-suite bathroom and an oversized walk-in closet. The professionally finished lower level, completed in 2017, adds approximately 400 sq. ft. of additional living space, providing flexibility for a family room, recreation room, home office or the potential to add a third bedroom. The utility room also includes a built-in enclosed pet kennel. An attached 2-car garage with a water hookup, ideal for car washing, and a beautiful deck overlooking the large shared green space provide the perfect setting to enjoy the outdoors. The open green space offers plenty of room for outdoor activities, spending time with pets, or simply relaxing. Combined with HOA-covered lawn care and snow removal, this home offers a low-maintenance lifestyle. Roof replaced in 2020. Pets and rentals are allowed per HOA guidelines.
For sale
Price cut: $5K (8/6)
$249,900
954 Acacia Dr NE, Cedar Rapids, IA 52402
2beds
1,800sqft
:
Get pre-qualified$2,045/mo
Condominium
Built in 2015
-- sqft lot
$246,500 Zestimate®
$139/sqft
$210/mo HOA
What's special
Adjoining dining areaModern finishesSecond-floor laundryTwo spacious bedroomsPrimary suiteBreakfast barStainless steel appliances
- 17 days |
- 935 |
- 28 |
Likely to sell faster than
Zillow last checked:
Listing updated:
Listed by:
Rikita Jain 319-412-7104,
SKOGMAN REALTY
Source: CRAAR, CDRMLS,MLS#: 2605128 Originating MLS: Cedar Rapids Area Association Of Realtors
Originating MLS: Cedar Rapids Area Association Of RealtorsFacts & features
Interior
Bedrooms & bathrooms
- Bedrooms: 2
- Bathrooms: 3
- Full bathrooms: 2
- 1/2 bathrooms: 1
Rooms
- Room types: Family Room, Laundry, Recreation
Other
- Level: Second
Heating
- Gas
Cooling
- Central Air
Appliances
- Included: Dryer, Dishwasher, Disposal, Microwave, Range, Refrigerator, Washer
- Laundry: Upper Level
Features
- Breakfast Bar, Kitchen/Dining Combo, Bath in Primary Bedroom, Upper Level Primary
- Basement: Full,Concrete
Interior area
- Total interior livable area: 1,800 sqft
- Finished area above ground: 1,400
- Finished area below ground: 400
Video & virtual tour
Property
Parking
- Total spaces: 2
- Parking features: Garage, Garage Door Opener
- Garage spaces: 2
Features
- Levels: Two
- Stories: 2
- Patio & porch: Deck
Lot
- Features: See Remarks
Details
- Parcel number: 112737804601019
Construction
Type & style
- Home type: Condo
- Architectural style: Two Story
- Property subtype: Condominium
Materials
- Frame, Vinyl Siding
- Foundation: Poured
Condition
- New construction: No
- Year built: 2015
Details
- Builder name: Abode
- Warranty included: Yes
Utilities & green energy
- Sewer: Public Sewer
- Water: Public
Community & HOA
HOA
- Has HOA: Yes
- HOA fee: $210 monthly
Location
- Region: Cedar Rapids
Financial & listing details
- Price per square foot: $139/sqft
- Tax assessed value: $227,900
- Annual tax amount: $4,869
- Date on market: 7/22/2026
- Listing terms: Cash,Conventional,VA Loan
Estimated market value
$246,500
$234,000 - $259,000
$2,464/mo
Price history
| Date | Event | Price |
|---|---|---|
| 8/6/2026 | Price change | $249,900-2%$139/sqft |
Source:  CRAAR, CDRMLS #2605128 Report a problem CRAAR, CDRMLS #2605128 Report a problem | ||
| 7/22/2026 | Listed for sale | $254,900+1%$142/sqft |
Source: CRAAR, CDRMLS #2605128 Report a problem | ||
| 5/20/2025 | Listing removed | $1,975$1/sqft |
Source: Zillow Rentals Report a problem | ||
| 4/24/2025 | Listed for rent | $1,975$1/sqft |
Source: Zillow Rentals Report a problem | ||
| 6/23/2023 | Listing removed | -- |
Source: Owner Report a problem | ||
| 5/12/2023 | Pending sale | $252,500$140/sqft |
Source: Owner Report a problem | ||
| 5/7/2023 | Listed for sale | $252,500+5.3%$140/sqft |
Source: Owner Report a problem | ||
| 7/13/2022 | Listing removed | -- |
Source: Owner Report a problem | ||
| 6/28/2022 | Pending sale | $239,900$133/sqft |
Source: Owner Report a problem | ||
| 6/3/2022 | Price change | $239,900-4%$133/sqft |
Source: Owner Report a problem | ||
| 5/24/2022 | Price change | $249,900-3.5%$139/sqft |
Source: Owner Report a problem | ||
| 5/11/2022 | Listed for sale | $259,000+69.2%$144/sqft |
Source: Owner Report a problem | ||
| 1/16/2016 | Sold | $153,088$85/sqft |
Source: Agent Provided Report a problem | ||
Public tax history
| Year | Property taxes | Tax assessment |
|---|---|---|
| 2025 | $4,870 +3% | $227,900 -5.6% |
| 2024 | $4,730 +17.8% | $241,400 |
| 2023 | $4,016 +6.2% | $241,400 +37.4% |
| 2022 | $3,780 -1.9% | $175,700 +2.9% |
| 2021 | $3,852 +5.3% | $170,700 +4% |
| 2020 | $3,658 -0.6% | $164,100 +2.9% |
| 2019 | $3,680 | $159,400 +0.6% |
| 2018 | $3,680 +10.5% | $158,400 +11.2% |
| 2017 | $3,330 | $142,400 |
| 2016 | -- | -- |
Find assessor info on the county website
Monthly payment
Est. payment
Payment breakdown
Explore the cost of this home by adjusting the details. Changes won't be saved.Climate risks
Neighborhood: 52402
Nearby schools
GreatSchools rating
- 10/10Westfield Elementary SchoolGrades: K-4Distance: 0.7 mi
- 8/10Oak Ridge SchoolGrades: 7-8Distance: 2.1 mi
- 6/10Linn-Mar High SchoolGrades: 9-12Distance: 2.6 mi
Schools provided by the listing agent
- Elementary: Westfield
- Middle: Oak Ridge
- High: Linn Mar
Source: CRAAR, CDRMLS. This data may not be complete. We recommend contacting the local school district to confirm school assignments for this home.
- $217,0002 bd3 ba1.3k sqft950 Acacia Dr NE, Cedar Rapids, IA 52402Off Market
- $230,0002 bd3 ba1.4k sqft956 Acacia Dr NE, Cedar Rapids, IA 52402Sold
- $356,8002 bd2 ba1.4k sqft1023 Deer Run Dr NE, Cedar Rapids, IA 52402Off Market
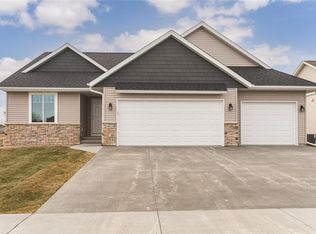
- $349,9003 bd2 ba1.5k sqft7615 Westfield Dr NE, Cedar Rapids, IA 52402Sold
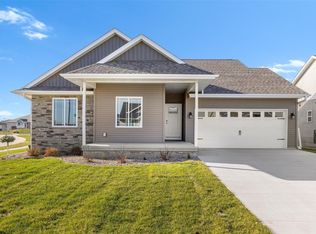
- $338,3003 bd3 ba1.5k sqft1031 Deer Run Dr NE, Cedar Rapids, IA 52402Off Market
- $383,7003 bd2 ba1.5k sqft1019 Deer Run Dr NE, Cedar Rapids, IA 52402Off Market
- $392,3003 bd2 ba1.7k sqft7621 Westfield Dr NE, Cedar Rapids, IA 52402Off Market
- $347,6003 bd3 ba1.9k sqft1021 Crescent View Dr NE, Cedar Rapids, IA 52402Off Market
A local agent can set up tours, give advice and negotiate with sellers.
Similar homes
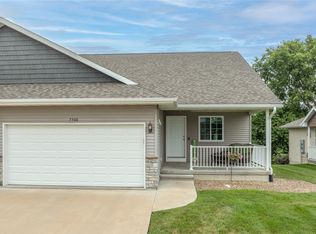
- $309,9003 bd3 ba2.2k sqft7506 Summerset Ave NE, Cedar Rapids, IA 52402For Sale
 MLS ID #2605597, Jaime Hymer, Pinnacle Realty LLC. CRAAR, CDRMLS
 - $284,9003 bd3 ba1.9k sqft904 Crescent View Dr NE, Cedar Rapids, IA 52402For Sale
 MLS ID #20262434, Kevin Shaw, EXP Realty, LLC. Northeast Iowa Regional BOR as distributed by MLS GRID
 - $250,0003 bd2 ba1.6k sqft2179 Coldstream Ave NE, Cedar Rapids, IA 52402For Sale
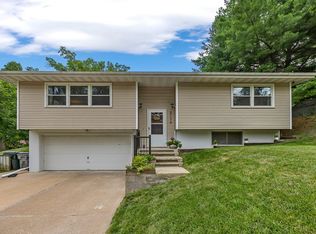 MLS ID #2605558, Debra Callahan, RE/MAX CONCEPTS. CRAAR, CDRMLS
 - $229,9003 bd2 ba1.5k sqft6523 Boxwood Ln NE, Cedar Rapids, IA 52402For Sale
 MLS ID #2605524, Jeremy Trenkamp- The Real Estate Team, Realty87. CRAAR, CDRMLS
 - $295,0002 bd2 ba1.4k sqft812 Dorchester Pl NE, Cedar Rapids, IA 52402For Sale By Owner
- $229,9003 bd2 ba1.4k sqft4402 Lee St NE, Cedar Rapids, IA 52402For SaleMLS ID #2605574, Randon Hill, Epique Realty. CRAAR, CDRMLS
- $249,9004 bd2 ba1.9k sqft4520 Navajo Dr NE, Cedar Rapids, IA 52402For SaleMLS ID #2604829, Nick Polum, Century 21 Signature Real Estate. CRAAR, CDRMLS
- $225,0003 bd3 ba2k sqft664 J Ave NE #A, Cedar Rapids, IA 52402For SaleMLS ID #2600954, Nic Gulick, Keller Williams Legacy Group. CRAAR, CDRMLS
- $235,0003 bd3 ba1.4k sqft3496 Granger Ave, Marion, IA 52302For SaleMLS ID #2605363, Wendy Votroubek, SKOGMAN REALTY. CRAAR, CDRMLS
- $269,9004 bd2 ba1.8k sqft1287 29th St NE, Cedar Rapids, IA 52402For SaleMLS ID #2604906, Jaclyn Neyens, Pinnacle Realty LLC. CRAAR, CDRMLS
- $254,0003 bd2 ba1.8k sqft625 Freeseway Dr, Robins, IA 52328For SaleMLS ID #202604184, Jami Wolf. Iowa City Area AOR
- $227,0003 bd4 ba2k sqft3605 Pioneer Ave SE, Cedar Rapids, IA 52403For SaleMLS ID #2605408, Amy Bishop, RE/MAX CONCEPTS. CRAAR, CDRMLS
- $285,0002 bd3 ba2.4k sqft529 E Post Rd SE #124, Cedar Rapids, IA 52403For SaleMLS ID #2605486, Marian Flink, SKOGMAN REALTY. CRAAR, CDRMLS
- $297,5003 bd4 ba2k sqft4625 Northwood Dr NE, Cedar Rapids, IA 52402For SaleMLS ID #2605310, Debra Callahan, RE/MAX CONCEPTS. CRAAR, CDRMLS
- $250,0003 bd3 ba1.5k sqft2494 Roycroft Aly, Marion, IA 52302For SaleMLS ID #202604117, Gwen Johnson. Iowa City Area AOR
- $158,0002 bd2 ba1.5k sqft4425 Westchester Dr NE Unit B, Cedar Rapids, IA 52402For SaleMLS ID #2605170, Judith Sloane, SKOGMAN REALTY. CRAAR, CDRMLS
- $229,9502 bd2 ba1.2k sqft140 35th Street Dr SE APT 4, Cedar Rapids, IA 52403For SaleMLS ID #2604417, Mike Graf-Graf Home Selling Team, GRAF REAL ESTATE, ERA POWERED. CRAAR, CDRMLS
- $220,0003 bd3 ba2.1k sqft2535 Greenway Ct, Marion, IA 52302For SaleMLS ID #2605394, Annie Kaestner, SKOGMAN REALTY. CRAAR, CDRMLS
- $165,0003 bd2 ba1.5k sqft6520 Medford Ln NE, Cedar Rapids, IA 52402For SaleMLS ID #2605299, Doris Ackerman, KW Advantage. CRAAR, CDRMLS
- $315,0003 bd3 ba2.2k sqft1585 Matterhorn Dr NE, Cedar Rapids, IA 52402For SaleMLS ID #2604003, Holly Sholes, Realty87. CRAAR, CDRMLS
