Charming and bright Cape Cod with all the updates! This beautifully refreshed home features four bedrooms and two full baths, including a custom main floor bathroom. The kitchen has new cabinets, stainless appliances, and luxury vinyl plank flooring. Fresh pain throughout, brand-new carpet, has vinyl siding, and a stunning fully fenced backyard complete the picture. Ready to move right in!
have accepted offer but will take backup offers
Pending
$269,900
1287 29th St NE, Cedar Rapids, IA 52402
4beds
1,840sqft
Single Family Residence
Built in 1955
10,541 Square Feet Lot
$267,500 Zestimate®
$147/sqft
$-- HOA
What's special
Custom main floor bathroomFour bedroomsLuxury vinyl plank flooringBrand-new carpetVinyl sidingStunning fully fenced backyardStainless appliances
- 104 days
- 28
- 0
Likely to sell faster than
Zillow last checked:
Listing updated:
Listed by:
Jaclyn Neyens 319-431-3947,
Pinnacle Realty LLC
Source: CRAAR, CDRMLS,MLS#: 2604906 Originating MLS: Cedar Rapids Area Association Of Realtors
Originating MLS: Cedar Rapids Area Association Of RealtorsFacts & features
Interior
Bedrooms & bathrooms
- Bedrooms: 4
- Bathrooms: 2
- Full bathrooms: 2
Rooms
- Room types: Family Room
Other
- Level: First
Heating
- Forced Air
Cooling
- Central Air
Appliances
- Included: Dryer, Dishwasher, Disposal, Gas Water Heater, Range, Refrigerator, Range Hood, Washer
Features
- Dining Area, Separate/Formal Dining Room, Eat-in Kitchen, Main Level Primary
- Basement: Full
Interior area
- Total interior livable area: 1,840 sqft
- Finished area above ground: 1,840
- Finished area below ground: 0
Video & virtual tour
Property
Parking
- Total spaces: 2
- Parking features: Detached, Garage, Garage Door Opener
- Garage spaces: 2
Features
- Levels: One and One Half
- Stories: 1.5
- Patio & porch: Deck
- Exterior features: Fence
Lot
- Size: 10,541 Square Feet
- Dimensions: 10538
Details
- Parcel number: 141522601000000
Construction
Type & style
- Home type: SingleFamily
- Architectural style: One and One Half Story
- Property subtype: Single Family Residence
Materials
- Frame, Vinyl Siding, Wood Siding
Condition
- New construction: No
- Year built: 1955
Utilities & green energy
- Sewer: Public Sewer
- Water: Public
Community & HOA
HOA
- Has HOA: No
Location
- Region: Cedar Rapids
Financial & listing details
- Price per square foot: $147/sqft
- Tax assessed value: $218,000
- Annual tax amount: $3,707
- Date on market: 7/10/2026
- Listing terms: Cash,Conventional,FHA,VA Loan
Estimated market value
$267,500
$254,000 - $281,000
$2,292/mo
Price history
| Date | Event | Price |
|---|---|---|
| 9/8/2026 | Listing removed | $4,000$2/sqft |
Source: Zillow Rentals Report a problem | ||
| 8/23/2026 | Listed for rent | $4,000$2/sqft |
Source: Zillow Rentals Report a problem | ||
| 8/11/2026 | Pending sale | $269,900$147/sqft |
Source:  CRAAR, CDRMLS #2604906 Report a problem CRAAR, CDRMLS #2604906 Report a problem | ||
| 7/10/2026 | Listed for sale | $269,900+49.1%$147/sqft |
Source: CRAAR, CDRMLS #2604906 Report a problem | ||
| 9/18/2020 | Sold | $181,000+1.1%$98/sqft |
Source: CRAAR, CDRMLS #2005479 Report a problem | ||
| 7/28/2020 | Listed for sale | $179,000+11.9%$97/sqft |
Source: Iowa Realty #2005479 Report a problem | ||
| 9/11/2017 | Sold | $159,900$87/sqft |
Source: CRAAR, CDRMLS #1707500 Report a problem | ||
| 8/2/2017 | Listed for sale | $159,900+12.6%$87/sqft |
Source: Skogman Realty #1707500 Report a problem | ||
| 6/27/2012 | Sold | $142,000+0.2%$77/sqft |
Source: Public Record Report a problem | ||
| 4/6/2012 | Sold | $141,700-2.2%$77/sqft |
Source: CRAAR, CDRMLS #1107872 Report a problem | ||
| 2/8/2012 | Price change | $144,900-3.3%$79/sqft |
Source: Coldwell Banker Hedges Realty #1107872 Report a problem | ||
| 12/29/2011 | Listed for sale | $149,900+71.3%$81/sqft |
Source: Coldwell Banker Hedges #1107872 Report a problem | ||
| 8/23/2011 | Sold | $87,500-7.9%$48/sqft |
Source: Public Record Report a problem | ||
| 7/23/2011 | Pending sale | $95,000$52/sqft |
Source: Iowa Realty #1105085 Report a problem | ||
| 7/20/2011 | Listed for sale | $95,000$52/sqft |
Source: Iowa Realty #1105085 Report a problem | ||
Public tax history
| Year | Property taxes | Tax assessment |
|---|---|---|
| 2025 | $3,228 +2.5% | $218,000 +15.6% |
| 2024 | $3,150 -13.2% | $188,500 |
| 2023 | $3,630 -0.2% | $188,500 +4.1% |
| 2022 | $3,636 +17.2% | $181,000 +3.1% |
| 2021 | $3,102 +2.9% | $175,500 +17.6% |
| 2020 | $3,016 -6.2% | $149,200 |
| 2019 | $3,216 +6.1% | $149,200 |
| 2018 | $3,032 +7.9% | $149,200 +12.2% |
| 2017 | $2,810 +3.7% | $133,000 -1.6% |
| 2016 | $2,710 +0.8% | $135,200 +0.4% |
| 2015 | $2,688 +0.3% | $134,624 -6.2% |
| 2014 | $2,680 -10.3% | $143,496 |
| 2013 | $2,988 +6.9% | $143,496 -10% |
| 2012 | $2,796 | $159,441 +1.8% |
| 2011 | -- | $156,663 |
| 2010 | $2,314 | $156,663 +10.8% |
| 2008 | -- | $141,356 0% |
| 2007 | -- | $141,357 +9.5% |
| 2005 | -- | $129,055 +2.8% |
| 2004 | -- | $125,518 |
| 2003 | -- | $125,518 +4% |
| 2002 | -- | $120,680 +14% |
| 2001 | -- | $105,860 |
| 2000 | -- | $105,860 |
Find assessor info on the county website
Monthly payment
Est. payment
Payment breakdown
Explore the cost of this home by adjusting the details. Changes won't be saved.Climate risks
Neighborhood: 52402
Nearby schools
Schools provided by the listing agent
- Elementary: Trailside
- Middle: Franklin
- High: Washington
Source: CRAAR, CDRMLS. This data may not be complete. We recommend contacting the local school district to confirm school assignments for this home.
- $241,6002 bd1 ba1.8k sqft1297 29th St NE, Cedar Rapids, IA 52402Off Market

- $237,6004 bd3 ba1.7k sqft1279 29th St NE, Cedar Rapids, IA 52402Off Market
- $258,7003 bd2 ba1.9k sqft1390 Elmhurst Dr NE, Cedar Rapids, IA 52402Off Market
- $291,0005 bd4 ba2.8k sqft1271 29th St NE, Cedar Rapids, IA 52402Off Market
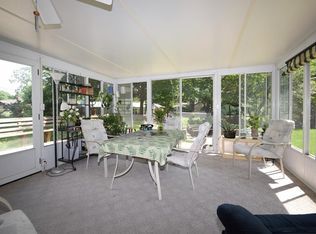
Similar homes
- $270,5004 bd3 ba2.2k sqft3918 Wenig Rd NE, Cedar Rapids, IA 52402For Sale
 MLS ID #2606515, Kerrie Merck, SKOGMAN REALTY. CRAAR, CDRMLS
 - $243,9004 bd2 ba1.9k sqft4520 Navajo Dr NE, Cedar Rapids, IA 52402For Sale
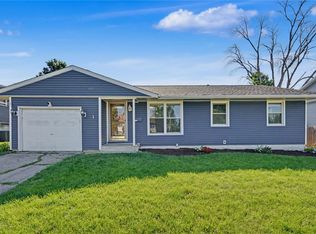 MLS ID #2604829, Nick Polum, Century 21 Signature Real Estate. CRAAR, CDRMLS
 - $198,0002 bd2 ba2k sqft3019 Oakland Rd NE, Cedar Rapids, IA 52402For Sale
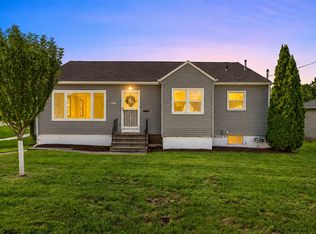 MLS ID #2606776, Katie Sleeper, SKOGMAN REALTY. CRAAR, CDRMLS
 - $299,9003 bd3 ba2.2k sqft2509 Blue Ridge Dr NE, Cedar Rapids, IA 52402For Sale
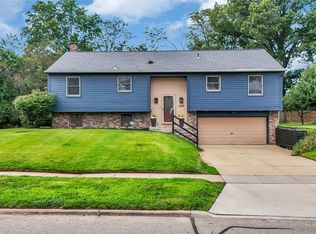 MLS ID #2605569, Christy Sands, Edge Realty Group, Inc. CRAAR, CDRMLS
