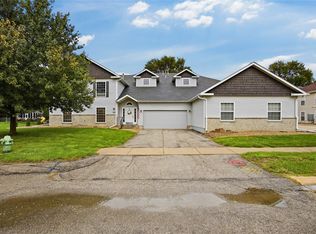
Imagine a wonderful 2 bedroom, 2.5 bath condominium situated on East Post Road surrounded by picturesque wooded views and an inviting in-ground community pool. The kitchen is a real delight with its vaulted design, cherry cabinets, under-cabinet lighting, tile backsplash, granite countertops, skylight, wood flooring, and newer stainless steel refrigerator & stove. It seamlessly transitions into the vaulted dining room and expansive great room, adorned with skylights, newly installed carpet, and freshly painted making it an ideal space for entertaining. Additionally, there is a convenient slider door to the vaulted 12’ x 12’ custom-built three-season room, featuring shiplap walls, additional skylights, and an atrium door leading to a grill deck and steps to the backyard. The primary bedroom is also received fresh paint & new carpet, is vaulted, equipped with HIS and HER walk-in closets, a private bath with skylight, tile flooring, and a glass shower door. On the main floor, there is a laundry room with storage cabinets. The spacious lower level family/rec room boasts a gas fireplace with brick surround, a second bedroom, newly updated bathroom, bonus room, and a dedicated wine room. This is a place where you can truly call home.
Pending
$285,000
529 E Post Rd SE #124, Cedar Rapids, IA 52403
2beds
2,401sqft
Condominium
Built in 1992
-- sqft lot
$282,800 Zestimate®
$119/sqft
$300/mo HOA
What's special
Shiplap wallsDedicated wine roomNewly updated bathroomInviting in-ground community poolFreshly paintedWood flooringGranite countertops
- 61 days
- 43
- 1
Likely to sell faster than
Zillow last checked:
Listing updated:
Listed by:
Marian Flink 319-350-3992,
SKOGMAN REALTY,
Michelle Lochner 319-560-7575,
SKOGMAN REALTY
Source: CRAAR, CDRMLS,MLS#: 2605486 Originating MLS: Cedar Rapids Area Association Of Realtors
Originating MLS: Cedar Rapids Area Association Of RealtorsFacts & features
Interior
Bedrooms & bathrooms
- Bedrooms: 2
- Bathrooms: 3
- Full bathrooms: 2
- 1/2 bathrooms: 1
Rooms
- Room types: Great Room, Laundry, Recreation, Three Season
Other
- Level: First
Heating
- Forced Air, Gas
Cooling
- Central Air
Appliances
- Included: Dishwasher, Disposal, Gas Water Heater, Microwave, Range, Refrigerator, Range Hood
- Laundry: Main Level
Features
- Dining Area, Separate/Formal Dining Room, Kitchen/Dining Combo, Bath in Primary Bedroom, Main Level Primary, Vaulted Ceiling(s)
- Basement: Full
- Has fireplace: Yes
- Fireplace features: Insert, Gas, Recreation Room
Interior area
- Total interior livable area: 2,401 sqft
- Finished area above ground: 1,301
- Finished area below ground: 1,100
Video & virtual tour
Property
Parking
- Total spaces: 2
- Parking features: Attached, Garage, Guest, Garage Door Opener
- Attached garage spaces: 2
Features
- Stories: 1
- Patio & porch: Deck
- Exterior features: Sprinkler/Irrigation
Lot
- Features: Wooded
Details
- Parcel number: 142445200101023
- Other equipment: Satellite Dish
Construction
Type & style
- Home type: Condo
- Architectural style: Ranch
- Property subtype: Condominium
Materials
- Frame, Wood Siding
Condition
- New construction: No
- Year built: 1992
Utilities & green energy
- Sewer: Public Sewer
- Water: Public
Community & HOA
HOA
- Has HOA: Yes
- HOA fee: $300 monthly
Location
- Region: Cedar Rapids
Financial & listing details
- Price per square foot: $119/sqft
- Annual tax amount: $4,085
- Date on market: 8/5/2026
- Listing terms: Cash,Conventional
Estimated market value
$282,800
$269,000 - $297,000
$2,610/mo
Price history
| Date | Event | Price |
|---|---|---|
| 8/12/2026 | Pending sale | $285,000$119/sqft |
Source:  CRAAR, CDRMLS #2605486 Report a problem CRAAR, CDRMLS #2605486 Report a problem | ||
| 8/5/2026 | Listed for sale | $285,000$119/sqft |
Source: CRAAR, CDRMLS #2605486 Report a problem | ||
Public tax history
Tax history is unavailable.
Monthly payment
Est. payment
Payment breakdown
Explore the cost of this home by adjusting the details. Changes won't be saved.Climate risks
Neighborhood: 52403
Nearby schools
Schools provided by the listing agent
- Elementary: Erskine
- Middle: McKinley
- High: Washington
Source: CRAAR, CDRMLS. This data may not be complete. We recommend contacting the local school district to confirm school assignments for this home.
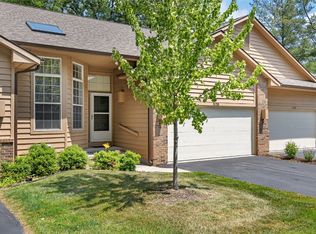
Similar homes
- $299,9003 bd3 ba2.3k sqft1585 Matterhorn Dr NE, Cedar Rapids, IA 52402For Sale
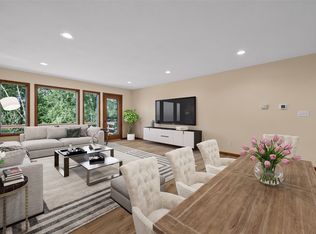 MLS ID #2606721, Amy Starr, Keller Williams Legacy Group. CRAAR, CDRMLS
 - $410,0002 bd3 ba2.5k sqft5997 Meadow Grass Cir SE, Cedar Rapids, IA 52403For Sale
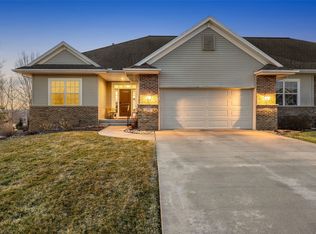 MLS ID #2601817, Brian Hanna, SKOGMAN REALTY. CRAAR, CDRMLS
 - $299,0003 bd3 ba2.2k sqft3501 F Ave NW, Cedar Rapids, IA 52405For Sale
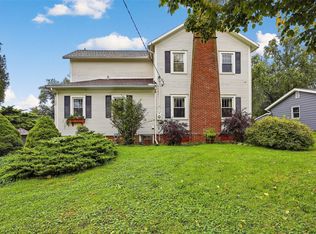 MLS ID #2606859, Kim Griffith, Griffith Real Estate. CRAAR, CDRMLS
 - $165,0002 bd2 ba1.3k sqft4535 Westchester Dr NE Unit B, Cedar Rapids, IA 52402For Sale
 MLS ID #2606876, Rick Blackwell, Realty ONE Group Impact. CRAAR, CDRMLS
