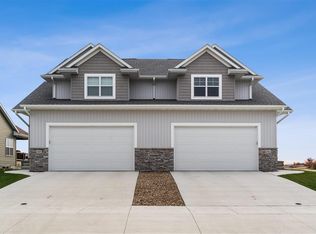
Located in a growing Marion neighborhood, this like-new home offers modern finishes, a functional layout, and a setting that stands out. Situated on a corner lot and backing up to city-owned property, you’ll enjoy added privacy and open space behind the home.
Step inside and you’re welcomed by impressive 10-foot ceilings and an open-concept main floor filled with natural light. The kitchen was designed with both style and function in mind, featuring quartz countertops, LVP flooring, soft-close cabinets, tile backsplash, upgraded fixtures, and a large island perfect for entertaining or everyday living. The main living, dining, and kitchen spaces all flow together seamlessly, creating a comfortable and inviting atmosphere.
Upstairs, the spacious primary suite includes a walk-in closet and private bath with a double vanity. The secondary bedrooms are generously sized, and the convenience of second-floor laundry makes daily living even easier.
Additional features include smart home technology and solar-ready capabilities, giving buyers the opportunity for energy efficiency and modern convenience. With quality finishes throughout and a location in one of Marion’s growing areas, this home is move-in ready and built for today’s lifestyle. Schedule your showing today!
For sale
Price cut: $2.5K (9/14)
$297,500
2411 Bluegrass St, Marion, IA 52302
3beds
1,866sqft
Townhouse, Condominium
Built in 2021
-- sqft lot
$296,200 Zestimate®
$159/sqft
$90/mo HOA
What's special
Second-floor laundryWalk-in closetCorner lotQuality finishes throughoutUpgraded fixturesLvp flooringQuartz countertops
- 141 days
- 352
- 20
Zillow last checked:
Listing updated:
Listed by:
Jason Vestweber 319-551-0373,
SKOGMAN REALTY
Source: CRAAR, CDRMLS,MLS#: 2603594 Originating MLS: Cedar Rapids Area Association Of Realtors
Originating MLS: Cedar Rapids Area Association Of RealtorsFacts & features
Interior
Bedrooms & bathrooms
- Bedrooms: 3
- Bathrooms: 3
- Full bathrooms: 2
- 1/2 bathrooms: 1
Rooms
- Room types: Family Room, Laundry
Other
- Level: Second
Heating
- Forced Air, Gas
Cooling
- Central Air
Appliances
- Included: Dishwasher, Electric Water Heater, Disposal, Microwave, Range, Refrigerator
- Laundry: Upper Level
Features
- Breakfast Bar, Kitchen/Dining Combo, Bath in Primary Bedroom, Upper Level Primary
- Basement: Full
Interior area
- Total interior livable area: 1,866 sqft
- Finished area above ground: 1,866
- Finished area below ground: 0
Video & virtual tour
Property
Parking
- Total spaces: 2
- Parking features: Attached, Garage, Garage Door Opener
- Attached garage spaces: 2
Features
- Levels: Two
- Stories: 2
- Patio & porch: Patio
Lot
- Size: 6,185 Square Feet
- Dimensions: 6169
Details
- Parcel number: 103318001300000
Construction
Type & style
- Home type: Condo
- Architectural style: Two Story
- Property subtype: Townhouse, Condominium
Materials
- Frame, Stone, Vinyl Siding
Condition
- New construction: No
- Year built: 2021
Utilities & green energy
- Sewer: Public Sewer
- Water: Public
Community & HOA
HOA
- Has HOA: Yes
- HOA fee: $90 monthly
Location
- Region: Marion
Financial & listing details
- Price per square foot: $159/sqft
- Tax assessed value: $281,300
- Annual tax amount: $5,523
- Date on market: 5/21/2026
Estimated market value
$296,200
$281,000 - $311,000
$2,169/mo
Price history
| Date | Event | Price |
|---|---|---|
| 9/14/2026 | Price change | $297,500-0.8%$159/sqft |
Source:  CRAAR, CDRMLS #2603594 Report a problem CRAAR, CDRMLS #2603594 Report a problem | ||
| 7/7/2026 | Price change | $300,000-3.2%$161/sqft |
Source: CRAAR, CDRMLS #2603594 Report a problem | ||
| 6/2/2026 | Price change | $309,900-0.7%$166/sqft |
Source: CRAAR, CDRMLS #2603594 Report a problem | ||
| 5/21/2026 | Listed for sale | $312,000$167/sqft |
Source: CRAAR, CDRMLS #2603594 Report a problem | ||
| 5/20/2026 | Listing removed | $312,000$167/sqft |
Source: CRAAR, CDRMLS #2601835 Report a problem | ||
| 5/4/2026 | Price change | $312,000-1%$167/sqft |
Source: CRAAR, CDRMLS #2601835 Report a problem | ||
| 3/24/2026 | Price change | $315,000-1.6%$169/sqft |
Source: CRAAR, CDRMLS #2601835 Report a problem | ||
| 3/17/2026 | Listed for sale | $320,000+2.6%$171/sqft |
Source: CRAAR, CDRMLS #2601835 Report a problem | ||
| 1/23/2025 | Listing removed | -- |
Source: Owner Report a problem | ||
| 1/15/2025 | Listed for sale | $312,000+7.6%$167/sqft |
Source: Owner Report a problem | ||
| 7/21/2023 | Sold | $289,900$155/sqft |
Source: CRAAR, CDRMLS #2302024 Report a problem | ||
| 6/12/2023 | Pending sale | $289,900-1.7%$155/sqft |
Source: CRAAR, CDRMLS #2302024 Report a problem | ||
| 6/7/2023 | Price change | $294,900+1.7%$158/sqft |
Source:  Twenty40 Building Concepts, Inc. Report a problem Twenty40 Building Concepts, Inc. Report a problem | ||
| 6/2/2023 | Price change | $289,900-1.7%$155/sqft |
Source: CRAAR, CDRMLS #2302024 Report a problem | ||
| 10/21/2022 | Price change | $294,900-3.3%$158/sqft |
Source: CRAAR, CDRMLS #2208573 Report a problem | ||
| 5/3/2022 | Listed for sale | $304,900$163/sqft |
Source: Twenty40 Building Concepts, Inc. Report a problem | ||
Public tax history
| Year | Property taxes | Tax assessment |
|---|---|---|
| 2025 | $5,524 +2.6% | $281,300 -1.7% |
| 2024 | $5,382 +391.1% | $286,200 |
| 2023 | $1,096 +10860% | $286,200 +479.4% |
| 2022 | $10 | $49,400 +12250% |
| 2021 | -- | $400 |
| 2020 | -- | -- |
Find assessor info on the county website
Monthly payment
Est. payment
Payment breakdown
Explore the cost of this home by adjusting the details. Changes won't be saved.Climate risks
Neighborhood: 52302
Nearby schools
Schools provided by the listing agent
- Elementary: Linn Grove
- Middle: Excelsior
- High: Linn Mar
Source: CRAAR, CDRMLS. This data may not be complete. We recommend contacting the local school district to confirm school assignments for this home.

Similar homes
- $290,0003 bd4 ba1.9k sqft6341 Revival Aly, Marion, IA 52302For Sale
 MLS ID #2604371, Laura Merchan, SKOGMAN REALTY. CRAAR, CDRMLS
 - $314,9003 bd4 ba1.9k sqft2339 Roycroft Aly, Marion, IA 52302New Construction
 CRAAR, CDRMLS
 - $339,9003 bd3 ba2.1k sqft6431 Rookwood Ln, Marion, IA 52302New Construction
 CRAAR, CDRMLS
 - $299,9003 bd4 ba1.9k sqft2337 Roycroft Aly, Marion, IA 52302New ConstructionCRAAR, CDRMLS
