Photos of a similar unit. Framing only. Our best selling "Ashton" layout with a 2-car garage and spacious patio off the dining room. Buyers have time to make final selections on this condo but pricing does include; 9' ceilings, large windows, hard surface flooring throughout the great room, kitchen, and dining spaces, a built in corner pantry, soft close cabinetry, quartz countertops, main level laundry, dual primary sinks, and more! If you want to be in a low maintenance home, connected to the trails, and enjoy peace of mind with lawn care and snow removal services, this is the location for you. Price subject to change, not all selections have been made. Sellers would consider a trade on this home. December 2026 possession available.
New construction
Price increase: $5K (9/18)
$405,000
364 Quiver Ct, Marion, IA 52302
3beds
2,113sqft
Condominium
Built in 2026
-- sqft lot
$404,200 Zestimate®
$192/sqft
$131/mo HOA
What's special
Main level laundryLarge windowsQuartz countertopsDual primary sinksSoft close cabinetry
- 50 days
- 113
- 5
Zillow last checked:
Listing updated:
Listed by:
Jessie Arp 319-450-2989,
SKOGMAN REALTY,
Mary Zalesky 319-521-9701,
SKOGMAN REALTY
Source: CRAAR, CDRMLS,MLS#: 2606002 Originating MLS: Cedar Rapids Area Association Of Realtors
Originating MLS: Cedar Rapids Area Association Of RealtorsFacts & features
Interior
Bedrooms & bathrooms
- Bedrooms: 3
- Bathrooms: 3
- Full bathrooms: 3
Rooms
- Room types: Great Room, Laundry, Recreation
Other
- Level: First
Heating
- Forced Air, Gas
Cooling
- Central Air
Appliances
- Included: Dishwasher, Disposal, Gas Water Heater, Microwave, Range, Water Softener Rented
- Laundry: Main Level
Features
- Eat-in Kitchen, Kitchen/Dining Combo, Bath in Primary Bedroom, Main Level Primary
- Basement: Full,Concrete
Interior area
- Total interior livable area: 2,113 sqft
- Finished area above ground: 1,342
- Finished area below ground: 771
Video & virtual tour
Property
Parking
- Total spaces: 2
- Parking features: Attached, Garage, Garage Door Opener
- Attached garage spaces: 2
Features
- Stories: 1
- Patio & porch: Patio
Lot
- Size: 10,410 Square Feet
- Features: Cul-De-Sac
Details
- Parcel number: 113630301300000
Construction
Type & style
- Home type: Condo
- Architectural style: Ranch
- Property subtype: Condominium
Materials
- Frame, Stone, Vinyl Siding
- Foundation: Poured
Condition
- New construction: Yes
- Year built: 2026
Details
- Builder name: Skogman Homes
Utilities & green energy
- Sewer: Public Sewer
- Water: Public
Community & HOA
HOA
- Has HOA: Yes
- HOA fee: $131 monthly
Location
- Region: Marion
Financial & listing details
- Price per square foot: $192/sqft
- Tax assessed value: $3,100
- Annual tax amount: $60
- Date on market: 8/25/2026
- Listing terms: Cash,Conventional,FHA,VA Loan
Estimated market value
$404,200
$384,000 - $424,000
$2,913/mo
Price history
| Date | Event | Price |
|---|---|---|
| 9/18/2026 | Price change | $405,000+1.3%$192/sqft |
Source:  CRAAR, CDRMLS #2606002 Report a problem CRAAR, CDRMLS #2606002 Report a problem | ||
| 8/26/2026 | Listed for sale | $400,000-0.9%$189/sqft |
Source: CRAAR, CDRMLS #2606002 Report a problem | ||
| 12/7/2023 | Listing removed | -- |
Source: Skogman Homes Report a problem | ||
| 10/7/2023 | Price change | $403,500+0.4%$191/sqft |
Source: Skogman Homes Report a problem | ||
| 5/10/2023 | Price change | $402,000-9.8%$190/sqft |
Source: Skogman Homes Report a problem | ||
| 3/11/2023 | Price change | $445,500+28%$211/sqft |
Source: Skogman Homes Report a problem | ||
| 2/16/2023 | Price change | $348,000-28.1%$165/sqft |
Source: Skogman Homes Report a problem | ||
| 12/11/2022 | Listed for sale | $484,000$229/sqft |
Source: Skogman Homes Report a problem | ||
Public tax history
| Year | Property taxes | Tax assessment |
|---|---|---|
| 2025 | $60 +3.4% | $3,100 |
| 2024 | $58 -14.7% | $3,100 |
| 2023 | $68 -88.7% | $3,100 |
| 2022 | $602 | $3,100 -88.9% |
| 2021 | -- | $28,000 |
| 2020 | -- | -- |
Find assessor info on the county website
Monthly payment
Est. payment
Payment breakdown
Explore the cost of this home by adjusting the details. Changes won't be saved.Climate risks
Neighborhood: 52302
Nearby schools
Schools provided by the listing agent
- Elementary: Longfellow
- Middle: Vernon
- High: Marion
Source: CRAAR, CDRMLS. This data may not be complete. We recommend contacting the local school district to confirm school assignments for this home.
Similar homes
- $442,0003 bd3 ba2k sqft362 Quiver Ct, Marion, IA 52302New Construction
 MLS ID #2606001, Jessie Arp, SKOGMAN REALTY. CRAAR, CDRMLS
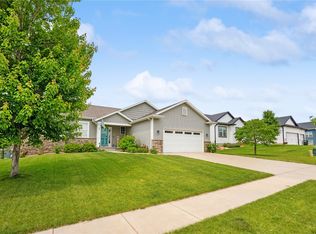
 - $438,8003 bd3 ba2.1k sqft800 Bowhunter Dr, Marion, IA 52302For Sale
 MLS ID #2606434, Lisa Hawkins, Pinnacle Realty LLC. CRAAR, CDRMLS
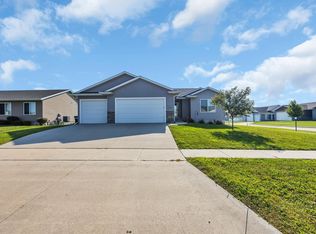
 - $399,0003 bd3 ba1.9k sqft2239 Crestwood Ln, Marion, IA 52302For Sale
 MLS ID #20264539, Britley J Beck, Century 21 Signature RE Hiawatha. Northeast Iowa Regional BOR as distributed by MLS GRID

 - from $439,0003 bd2 ba1.6k sqftDuke - Heritage Plan, Hunters Ridge, Marion, IA 52302New Construction
 Skogman Homes
