Beautifully updated 3-bedroom, 3-bathroom condo offering modern finishes and easy living. The updated kitchen features quartz counter tops and stainless steel appliances, while new luxury vinyl and carpet run throughout. Enjoy the wooded outdoors from the deck or outside the walkout basement. Main floor does include laundry hookups to move laundry if desired. HOA includes water, trash, lawn care, and snow removal—making this home truly move-in ready!
For sale
Price cut: $5K (8/14)
$310,000
1585 Matterhorn Dr NE, Cedar Rapids, IA 52402
3beds
2,260sqft
Condominium
Built in 1984
-- sqft lot
$306,400 Zestimate®
$137/sqft
$350/mo HOA
What's special
Modern finishesWooded outdoorsUpdated kitchenQuartz counter topsWalkout basementStainless steel appliances
- 73 days |
- 553 |
- 10 |
Zillow last checked:
Listing updated:
Listed by:
Holly Sholes 319-361-9967,
Realty87
Source: CRAAR, CDRMLS,MLS#: 2604003 Originating MLS: Cedar Rapids Area Association Of Realtors
Originating MLS: Cedar Rapids Area Association Of RealtorsFacts & features
Interior
Bedrooms & bathrooms
- Bedrooms: 3
- Bathrooms: 3
- Full bathrooms: 3
Rooms
- Room types: Den, Family Room, Laundry, Living Room, Recreation
Other
- Level: First
Heating
- Electric, Forced Air
Cooling
- Central Air
Appliances
- Included: Dryer, Dishwasher, Electric Water Heater, Disposal, Microwave, Range, Refrigerator, Washer
- Laundry: Main Level
Features
- Breakfast Bar, Kitchen/Dining Combo, Bath in Primary Bedroom, Main Level Primary
- Basement: Full,Concrete,Walk-Out Access
- Has fireplace: Yes
- Fireplace features: Electric, Family Room
Interior area
- Total interior livable area: 2,260 sqft
- Finished area above ground: 1,360
- Finished area below ground: 900
Video & virtual tour
Property
Parking
- Total spaces: 2
- Parking features: Garage, Garage Door Opener
- Garage spaces: 2
Features
- Stories: 1
- Patio & porch: Deck
Lot
- Features: Cul-De-Sac, Wooded
Details
- Parcel number: 141710100801001
Construction
Type & style
- Home type: Condo
- Architectural style: Ranch
- Property subtype: Condominium
Materials
- Aluminum Siding, Brick, Frame
- Foundation: Poured
Condition
- New construction: No
- Year built: 1984
Utilities & green energy
- Sewer: Public Sewer
- Water: Public
Community & HOA
Community
- Security: Security System
HOA
- Has HOA: Yes
- HOA fee: $350 monthly
Location
- Region: Cedar Rapids
Financial & listing details
- Price per square foot: $137/sqft
- Tax assessed value: $257,200
- Annual tax amount: $4,310
- Date on market: 6/5/2026
- Listing terms: Cash,Conventional
Estimated market value
$306,400
$291,000 - $322,000
$2,398/mo
Price history
| Date | Event | Price |
|---|---|---|
| 8/14/2026 | Price change | $310,000-1.6%$137/sqft |
Source:  CRAAR, CDRMLS #2604003 Report a problem CRAAR, CDRMLS #2604003 Report a problem | ||
| 7/13/2026 | Price change | $315,000-2.3%$139/sqft |
Source: CRAAR, CDRMLS #2604003 Report a problem | ||
| 6/18/2026 | Price change | $322,500-0.8%$143/sqft |
Source: CRAAR, CDRMLS #2604003 Report a problem | ||
| 6/5/2026 | Listed for sale | $325,000+62.5%$144/sqft |
Source: CRAAR, CDRMLS #2604003 Report a problem | ||
| 2/25/2026 | Sold | $200,000-8.7%$88/sqft |
Source: CRAAR, CDRMLS #2508428 Report a problem | ||
| 12/18/2025 | Pending sale | $219,000$97/sqft |
Source: CRAAR, CDRMLS #2508428 Report a problem | ||
| 11/13/2025 | Price change | $219,000-12.4%$97/sqft |
Source: CRAAR, CDRMLS #2508428 Report a problem | ||
| 10/6/2025 | Listed for sale | $250,000$111/sqft |
Source: CRAAR, CDRMLS #2508428 Report a problem | ||
Public tax history
| Year | Property taxes | Tax assessment |
|---|---|---|
| 2025 | $4,126 +11.6% | $257,200 +2.2% |
| 2024 | $3,696 -12.7% | $251,700 +11.2% |
| 2023 | $4,236 +14.6% | $226,300 +12.7% |
| 2022 | $3,696 -10.4% | $200,800 +7.2% |
| 2021 | $4,126 +2.8% | $187,400 -4.2% |
| 2020 | $4,012 -9.6% | $195,600 |
| 2019 | $4,440 +4.3% | $195,600 -5% |
| 2018 | $4,256 +14.6% | $206,000 +16.7% |
| 2017 | $3,714 +1.5% | $176,500 +4.6% |
| 2016 | $3,658 +7.5% | $168,800 -2% |
| 2015 | $3,402 -2.2% | $172,174 +5.1% |
| 2014 | $3,478 +7.8% | $163,866 |
| 2013 | $3,226 +7.4% | $163,866 |
| 2012 | $3,004 | $163,866 |
| 2011 | -- | $163,866 |
| 2010 | $2,760 | $163,866 +0.8% |
| 2008 | -- | $162,580 |
| 2007 | -- | $162,580 |
| 2005 | -- | $162,580 -5.7% |
| 2004 | -- | $172,402 |
| 2003 | -- | $172,402 |
| 2002 | -- | $172,402 +14% |
| 2001 | -- | $151,230 |
| 2000 | -- | $151,230 |
Find assessor info on the county website
Monthly payment
Est. payment
Payment breakdown
Explore the cost of this home by adjusting the details. Changes won't be saved.Climate risks
Neighborhood: 52402
Nearby schools
GreatSchools rating
- 8/10Pierce Elementary SchoolGrades: K-5Distance: 1.2 mi
- 4/10Franklin Middle SchoolGrades: 6-8Distance: 2.1 mi
- 3/10John F Kennedy High SchoolGrades: 9-12Distance: 1.3 mi
Schools provided by the listing agent
- Elementary: Pierce
- Middle: Franklin
- High: Kennedy
Source: CRAAR, CDRMLS. This data may not be complete. We recommend contacting the local school district to confirm school assignments for this home.
- $264,9004 bd3 ba3k sqft1591 Matterhorn Dr NE, Cedar Rapids, IA 52402Sold
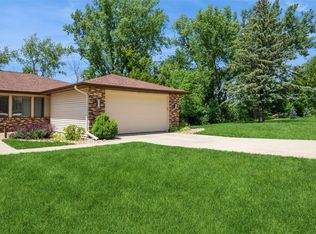
- $320,0003 bd3 ba2.6k sqft1579 Matterhorn Dr NE, Cedar Rapids, IA 52402Sold

- $1,159,7004 bd5 ba5.9k sqft2838 Alleghany Dr NE, Cedar Rapids, IA 52402Off Market
- $257,8001 bd3 ba1.4k sqft1567 Matterhorn Dr NE, Cedar Rapids, IA 52402Off Market
- $271,2002 bd3 ba1.4k sqft1555 Matterhorn Dr NE, Cedar Rapids, IA 52402Off Market
- $299,9004 bd3 ba2.5k sqft1549 Matterhorn Dr NE, Cedar Rapids, IA 52402Sold
- $249,8002 bd3 ba1.4k sqft1561 Matterhorn Dr NE, Cedar Rapids, IA 52402Off Market
- $205,0002 bd2 ba1.5k sqft1580 Matterhorn Dr NE, Cedar Rapids, IA 52402Sold
A local agent can set up tours, give advice and negotiate with sellers.
Similar homes
- $299,9003 bd3 ba2.2k sqft2509 Blue Ridge Dr NE, Cedar Rapids, IA 52402For Sale
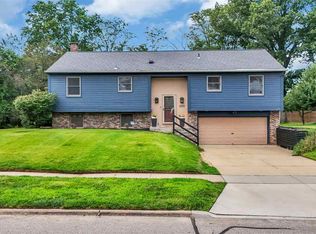 MLS ID #202604920, Christy Sands. Iowa City Area AOR
 - $309,9003 bd3 ba2.2k sqft7506 Summerset Ave NE, Cedar Rapids, IA 52402For Sale
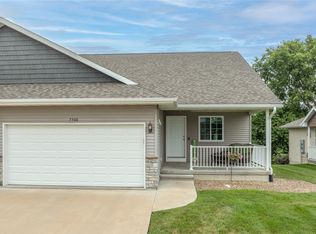 MLS ID #2605597, Jaime Hymer, Pinnacle Realty LLC. CRAAR, CDRMLS
 - $265,0003 bd2 ba2.7k sqft2261 Coldstream Ave NE, Cedar Rapids, IA 52402For Sale
 MLS ID #2605628, Diona Carpenter, SKOGMAN REALTY. CRAAR, CDRMLS
 - $318,0004 bd3 ba2.5k sqft6664 Sand Ct SW, Cedar Rapids, IA 52404For Sale
 MLS ID #2605812, Teresa Horton, CORNERSTONE REAL ESTATE CONSULTANTS. CRAAR, CDRMLS
 - $225,0003 bd3 ba2k sqft664 J Ave NE #A, Cedar Rapids, IA 52402For SaleMLS ID #2600954, Nic Gulick, Keller Williams Legacy Group. CRAAR, CDRMLS
- $225,0003 bd3 ba2k sqft664 J Ave NE, Cedar Rapids, IA 52402For SaleMLS ID #202601436, Nicholas Gulick. Iowa City Area AOR
- $284,9004 bd3 ba2.2k sqft3106 Hogan Ave NW, Cedar Rapids, IA 52405For SaleMLS ID #2605631, Jennifer Goble, Keller Williams Legacy Group. CRAAR, CDRMLS
- $280,0003 bd3 ba1.9k sqft2710 Southland St SW, Cedar Rapids, IA 52404For SaleMLS ID #2605747, Travis Ferguson-The Ferguson Team, KW Advantage. CRAAR, CDRMLS
- $424,0006 bd3 ba3.1k sqft3106 Blue Ridge Ct NE, Cedar Rapids, IA 52402For SaleMLS ID #2604024, Jeremy Trenkamp- The Real Estate Team, Realty87. CRAAR, CDRMLS
- $265,0004 bd2 ba1.8k sqft3729 Northwood Dr NE, Cedar Rapids, IA 52402For SaleMLS ID #202604460, Olivia Williams. Iowa City Area AOR
- $325,0004 bd3 ba2.5k sqft1416 Norwood Dr SE, Cedar Rapids, IA 52403For SaleMLS ID #2605728, Rachael Ray, SKOGMAN REALTY. CRAAR, CDRMLS
- $228,0004 bd2 ba1.7k sqft1723 Northbrook Dr NE, Cedar Rapids, IA 52402For SaleMLS ID #2605671, Jan Hullaby, KW Advantage. CRAAR, CDRMLS
- $349,9004 bd3 ba2.7k sqft7112 Walden Rd NE, Cedar Rapids, IA 52402For SaleMLS ID #202604765, Lori Frett. Iowa City Area AOR
- $339,0003 bd2 ba1.9k sqft111 Cottage Grove Ave SE APT 401, Cedar Rapids, IA 52403For SaleMLS ID #2602794, Lena Gilbert, SKOGMAN REALTY. CRAAR, CDRMLS
- $310,0004 bd4 ba2.4k sqft2622 Navajo Ave SW, Cedar Rapids, IA 52404For SaleMLS ID #2605416, Glenn Linville, Realty87. CRAAR, CDRMLS
- $296,0005 bd3 ba2.8k sqft1230 Belmont Pkwy NW, Cedar Rapids, IA 52405For SaleMLS ID #2605021, Chassy Pollard, Better Way Realty. CRAAR, CDRMLS
- $249,9004 bd2 ba1.9k sqft4520 Navajo Dr NE, Cedar Rapids, IA 52402For SaleMLS ID #2604829, Nick Polum, Century 21 Signature Real Estate. CRAAR, CDRMLS
- $298,5004 bd3 ba2.1k sqft7101 Waterview Dr SW, Cedar Rapids, IA 52404For SaleMLS ID #2605212, Judith Sloane, SKOGMAN REALTY. CRAAR, CDRMLS
- $339,0004 bd4 ba2.9k sqft2201 Balsam Dr SW, Cedar Rapids, IA 52404For SaleMLS ID #2605043, Dan Kaestner, IOWA REALTY. CRAAR, CDRMLS
- $245,0004 bd2 ba1.7k sqft4500 Ozark St NE, Cedar Rapids, IA 52402For SaleMLS ID #2605132, Randy Richter, RUHL & RUHL REALTORS®. CRAAR, CDRMLS
