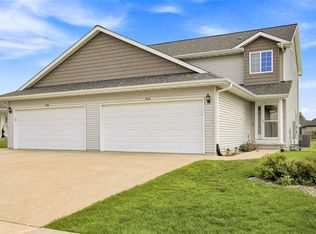
*HOA Special Credit Available - Contact agent for more details. End-unit townhome-style condo in a prime Cedar Rapids pocket delivers space, sunlight, and no yard chores. The two-story layout opens to a living room with dual access off of a cabinet-rich kitchen with breakfast bar and dining area. A rare main-level primary suite offers walk-in closet and bath, with laundry just outside. Upstairs, two more bedrooms flank a flexible sunlit loft area—ideal for office, reading nook, or lounge space. The finished lower level expands for movie nights, workouts, or hobbies, and still leaves generous unfinished storage. Ready to make your own. Green space borders the south side, and guests will love the handy on-street and guest lot parking. An attached 2-stall garage for the Iowa winters and HOA that handles snow and lawn mean true lock-and-leave ease. Minutes to shopping, dining, parks, and recreation, plus quick I-380 access for an effortless commute. Easy living, central location—move right in!
For sale
$225,000
664 J Ave NE #A, Cedar Rapids, IA 52402
3beds
2,025sqft
:
Get pre-qualified$2,062/mo
Townhouse, Condominium
Built in 2004
-- sqft lot
$221,600 Zestimate®
$111/sqft
$425/mo HOA
What's special
Two-story layoutGenerous unfinished storageFlexible sunlit loft areaWalk-in closetRare main-level primary suiteBreakfast barEnd-unit townhome-style condo
- 150 days |
- 398 |
- 21 |
Zillow last checked:
Listing updated:
Listed by:
Nic Gulick 319-621-9795,
Keller Williams Legacy Group,
Channing Smith 309-721-5145,
Keller Williams Legacy Group
Source: CRAAR, CDRMLS,MLS#: 2600954 Originating MLS: Cedar Rapids Area Association Of Realtors
Originating MLS: Cedar Rapids Area Association Of RealtorsFacts & features
Interior
Bedrooms & bathrooms
- Bedrooms: 3
- Bathrooms: 3
- Full bathrooms: 3
Rooms
- Room types: Family Room, Laundry, Living Room
Other
- Level: First
Heating
- Forced Air, Gas
Cooling
- Central Air
Appliances
- Included: Dishwasher, Gas Water Heater, Microwave, Range, Refrigerator
- Laundry: Main Level
Features
- Breakfast Bar, Kitchen/Dining Combo, Bath in Primary Bedroom, Main Level Primary, Vaulted Ceiling(s)
- Basement: Full,Concrete
- Has fireplace: Yes
- Fireplace features: Insert, Gas, Living Room
Interior area
- Total interior livable area: 2,025 sqft
- Finished area above ground: 1,255
- Finished area below ground: 770
Video & virtual tour
Property
Parking
- Total spaces: 2
- Parking features: Attached, Garage, Guest, On Street, Garage Door Opener
- Attached garage spaces: 2
- Has uncovered spaces: Yes
Features
- Levels: Two
- Stories: 2
Lot
- Features: Cul-De-Sac
Details
- Parcel number: 141717600401000
Construction
Type & style
- Home type: Condo
- Architectural style: Two Story
- Property subtype: Townhouse, Condominium
Materials
- Frame, Stone, Vinyl Siding
- Foundation: Poured
Condition
- New construction: No
- Year built: 2004
Utilities & green energy
- Sewer: Public Sewer
- Water: Public
Community & HOA
HOA
- Has HOA: Yes
- HOA fee: $425 monthly
Location
- Region: Cedar Rapids
Financial & listing details
- Price per square foot: $111/sqft
- Annual tax amount: $4,490
- Date on market: 2/27/2026
- Listing terms: Cash,Conventional
Estimated market value
$221,600
$211,000 - $233,000
$2,296/mo
Price history
| Date | Event | Price |
|---|---|---|
| 2/27/2026 | Listed for sale | $225,000-6.3%$111/sqft |
Source:  CRAAR, CDRMLS #2600954 Report a problem CRAAR, CDRMLS #2600954 Report a problem | ||
| 12/15/2025 | Listing removed | $240,000$119/sqft |
Source: CRAAR, CDRMLS #2504555 Report a problem | ||
| 8/15/2025 | Price change | $240,000-4%$119/sqft |
Source: CRAAR, CDRMLS #2504555 Report a problem | ||
| 6/20/2025 | Listed for sale | $250,000$123/sqft |
Source: CRAAR, CDRMLS #2504555 Report a problem | ||
Public tax history
Tax history is unavailable.
Monthly payment
Est. payment
Payment breakdown
Explore the cost of this home by adjusting the details. Changes won't be saved.Climate risks
Neighborhood: 52402
Nearby schools
GreatSchools rating
- 8/10Pierce Elementary SchoolGrades: K-5Distance: 1.4 mi
- 4/10Franklin Middle SchoolGrades: 6-8Distance: 1.9 mi
- 3/10John F Kennedy High SchoolGrades: 9-12Distance: 1.5 mi
Schools provided by the listing agent
- Elementary: Pierce
- Middle: Franklin
- High: Kennedy
Source: CRAAR, CDRMLS. This data may not be complete. We recommend contacting the local school district to confirm school assignments for this home.
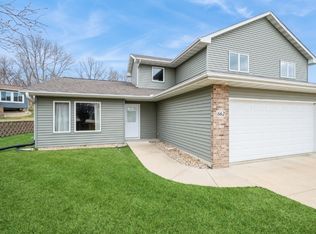
- $250,0003 bd2 ba1.9k sqft662 J Ave NE, Cedar Rapids, IA 52402Sold
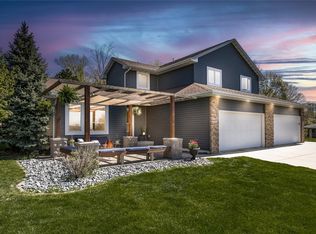
- $335,0004 bd4 ba2.7k sqft650 J Ave NE, Cedar Rapids, IA 52402Sold
- $407,0002 bd2 ba1.6k sqft626 J Ave NE, Cedar Rapids, IA 52402Off Market
- $391,1002 bd2 ba1.6k sqft614 J Ave NE, Cedar Rapids, IA 52402Off Market
- $176,0002 bd2 ba-- sqft638 J Ave NE, Cedar Rapids, IA 52402Off Market
- $495,0003 bd3 ba2.6k sqft618 J Ave NE, Cedar Rapids, IA 52402Sold
- $225,0003 bd3 ba2k sqft664 J Ave NE, Cedar Rapids, IA 52402For Sale
- $284,5003 bd2 ba2.1k sqft654 J Ave NE, Cedar Rapids, IA 52402Off Market
A local agent can set up tours, give advice and negotiate with sellers.
Similar homes
- $225,0003 bd3 ba2k sqft664 J Ave NE, Cedar Rapids, IA 52402For Sale
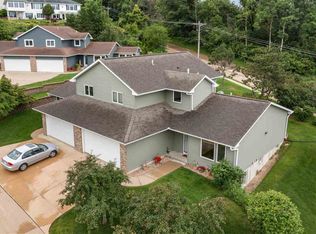 MLS ID #202601436, Nicholas Gulick. Iowa City Area AOR
 - $219,0002 bd2 ba1.6k sqft1422 Crossings Ct NE, Cedar Rapids, IA 52402For Sale
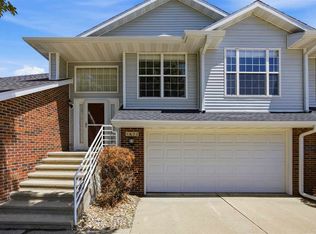 MLS ID #202604566, Jeff Salsbery. Iowa City Area AOR
 - $220,0003 bd2 ba1.6k sqft2058 42nd St NE, Cedar Rapids, IA 52402For Sale
 MLS ID #202603683, Bonnie Tiernan. Iowa City Area AOR
 - $254,9002 bd3 ba1.8k sqft954 Acacia Dr NE, Cedar Rapids, IA 52402For Sale
 MLS ID #2605128, Rikita Jain, SKOGMAN REALTY. CRAAR, CDRMLS
 - $315,0003 bd3 ba2.2k sqft1585 Matterhorn Dr NE, Cedar Rapids, IA 52402For SaleMLS ID #2604003, Holly Sholes, Realty87. CRAAR, CDRMLS
- $232,0004 bd2 ba1.4k sqft1633 23rd St NW, Cedar Rapids, IA 52405For SaleMLS ID #2604849, Kyle Steele, Pinnacle Realty LLC. CRAAR, CDRMLS
- $252,5004 bd2 ba1.9k sqft4520 Navajo Dr NE, Cedar Rapids, IA 52402For SaleMLS ID #2604829, Nick Polum, Century 21 Signature Real Estate. CRAAR, CDRMLS
- $229,5002 bd2 ba2k sqft190 Cottage Grove Ave SE APT 302, Cedar Rapids, IA 52403For SaleMLS ID #2603483, Judith Sloane, SKOGMAN REALTY. CRAAR, CDRMLS
- $209,0003 bd2 ba1.7k sqft1902 Johnson Ave NW, Cedar Rapids, IA 52405For SaleMLS ID #2605214, Jenna Miller, Keller Williams Legacy Group. CRAAR, CDRMLS
- $269,9004 bd2 ba1.8k sqft1287 29th St NE, Cedar Rapids, IA 52402For SaleMLS ID #2604906, Jaclyn Neyens, Pinnacle Realty LLC. CRAAR, CDRMLS
- $287,9002 bd3 ba2.4k sqft633 Tiffany Dr NE, Cedar Rapids, IA 52402For SaleMLS ID #2604791, Steve Eden, IOWA REALTY. CRAAR, CDRMLS
- $229,9003 bd2 ba2.1k sqft3633 Bel Air Dr SE, Cedar Rapids, IA 52403For SaleMLS ID #2604837, Amy Arrington, Keller Williams Legacy Group. CRAAR, CDRMLS
- $229,9502 bd2 ba1.2k sqft140 35th Street Dr SE APT 4, Cedar Rapids, IA 52403For SaleMLS ID #2604417, Mike Graf-Graf Home Selling Team, GRAF REAL ESTATE, ERA POWERED. CRAAR, CDRMLS
- $145,0002 bd2 ba1.4k sqft1723 Pikes Peak Ct NE, Cedar Rapids, IA 52402For SaleMLS ID #2604746, Amy Eaton, Keller Williams Legacy Group. CRAAR, CDRMLS
- $144,9002 bd2 ba1.4k sqft1726 Pikes Peak Ct NE, Cedar Rapids, IA 52402For SaleMLS ID #202604445, Jesse Grade. Iowa City Area AOR
- $229,9003 bd2 ba2.1k sqft1215 Brockman Dr SE, Cedar Rapids, IA 52403For SaleMLS ID #2604729, Brooke Heins, Realty87. CRAAR, CDRMLS
- $209,9502 bd2 ba1.1k sqft140 35th Street Dr SE APT 3, Cedar Rapids, IA 52403For SaleMLS ID #2604376, Mike Graf-Graf Home Selling Team, GRAF REAL ESTATE, ERA POWERED. CRAAR, CDRMLS
- $199,0003 bd2 ba1.4k sqft229 28th Street Dr SE, Cedar Rapids, IA 52403For SaleMLS ID #2605106, Beth Mackey, Realty87. CRAAR, CDRMLS
- $294,5003 bd3 ba1.9k sqft904 Crescent View Dr NE, Cedar Rapids, IA 52402For SaleMLS ID #20262434, Kevin Shaw, EXP Realty, LLC. Northeast Iowa Regional BOR as distributed by MLS GRID
- $187,0002 bd2 ba1.6k sqft2135 1st Ave SE APT 115, Cedar Rapids, IA 52402For SaleMLS ID #2600824, Alicia Porter, RE/MAX CONCEPTS. CRAAR, CDRMLS
