Welcome home to this well-maintained ranch offering comfort, convenience, and updates throughout. This home features a bright four-season porch, providing the perfect space to relax and enjoy every season. The finished basement includes a non-conforming third bedroom and plenty of storage space. Recent improvements include a roof in 2019 and a newer water heater. Outside you will find a fenced in backyard and the added bonus of green space directly across the street. Situated in a quiet neighborhood close to parks, shopping, and hospitals. Don't miss your opportunity to make this charming ranch your own!
Pending
Price cut: $5.1K (7/22)
$229,900
1215 Brockman Dr SE, Cedar Rapids, IA 52403
3beds
2,176sqft
:
Get pre-qualified$1,657/mo
Single Family Residence
Built in 1960
6,534 Square Feet Lot
$226,700 Zestimate®
$106/sqft
$-- HOA
What's special
Finished basementBright four-season porchFenced in backyard
- 39 days |
- 1,281 |
- 71 |
Likely to sell faster than
Zillow last checked:
Listing updated:
Listed by:
Brooke Heins 319-573-8413,
Realty87
Source: CRAAR, CDRMLS,MLS#: 2604729 Originating MLS: Cedar Rapids Area Association Of Realtors
Originating MLS: Cedar Rapids Area Association Of RealtorsFacts & features
Interior
Bedrooms & bathrooms
- Bedrooms: 3
- Bathrooms: 2
- Full bathrooms: 2
Rooms
- Room types: Den, Four Season, Living Room
Other
- Level: First
Heating
- Forced Air, Gas
Cooling
- Central Air
Appliances
- Included: Dryer, Disposal, Gas Water Heater, Microwave, Range, Refrigerator, Washer
Features
- Kitchen/Dining Combo, Main Level Primary
- Basement: Full,Concrete
Interior area
- Total interior livable area: 2,176 sqft
- Finished area above ground: 1,264
- Finished area below ground: 912
Property
Parking
- Total spaces: 2
- Parking features: Detached, Garage, Off Street, On Street, Garage Door Opener
- Garage spaces: 2
- Has uncovered spaces: Yes
Features
- Stories: 1
Lot
- Size: 6,534 Square Feet
- Dimensions: 6,499
Details
- Parcel number: 142522902400000
Construction
Type & style
- Home type: SingleFamily
- Architectural style: Ranch
- Property subtype: Single Family Residence
Materials
- Frame, Vinyl Siding
- Foundation: Poured
Condition
- New construction: No
- Year built: 1960
Utilities & green energy
- Sewer: Public Sewer
- Water: Public
Community & HOA
HOA
- Has HOA: No
Location
- Region: Cedar Rapids
Financial & listing details
- Price per square foot: $106/sqft
- Tax assessed value: $196,500
- Annual tax amount: $3,488
- Date on market: 7/3/2026
- Listing terms: Cash,Conventional
Estimated market value
$226,700
$215,000 - $238,000
$1,935/mo
Price history
| Date | Event | Price |
|---|---|---|
| 8/5/2026 | Pending sale | $229,900$106/sqft |
Source:  CRAAR, CDRMLS #2604729 Report a problem CRAAR, CDRMLS #2604729 Report a problem | ||
| 7/22/2026 | Price change | $229,900-2.2%$106/sqft |
Source: CRAAR, CDRMLS #2604729 Report a problem | ||
| 7/3/2026 | Listed for sale | $235,000+17.5%$108/sqft |
Source: CRAAR, CDRMLS #2604729 Report a problem | ||
| 10/13/2023 | Sold | $200,000$92/sqft |
Source: CRAAR, CDRMLS #2306342 Report a problem | ||
| 10/2/2023 | Pending sale | $200,000$92/sqft |
Source: CRAAR, CDRMLS #2306342 Report a problem | ||
| 9/27/2023 | Listed for sale | $200,000+0.8%$92/sqft |
Source: CRAAR, CDRMLS #2306342 Report a problem | ||
| 9/25/2023 | Listing removed | -- |
Source: Owner Report a problem | ||
| 9/13/2023 | Listed for sale | $198,500+78.8%$91/sqft |
Source: Owner Report a problem | ||
| 5/24/2013 | Sold | $111,000-7.4%$51/sqft |
Source: CRAAR, CDRMLS #1208304 Report a problem | ||
| 5/1/2013 | Pending sale | $119,900$55/sqft |
Source: Iowa Realty #1208304 Report a problem | ||
| 3/19/2013 | Price change | $119,900-4%$55/sqft |
Source: Iowa Realty #1208304 Report a problem | ||
| 2/2/2013 | Price change | $124,900-1.7%$57/sqft |
Source: Iowa Realty #1208304 Report a problem | ||
| 12/4/2012 | Listed for sale | $127,000$58/sqft |
Source: Iowa Realty #1208304 Report a problem | ||
Public tax history
| Year | Property taxes | Tax assessment |
|---|---|---|
| 2025 | $3,304 +11.5% | $196,500 +2% |
| 2024 | $2,964 -5.4% | $192,600 +8.3% |
| 2023 | $3,134 +6.6% | $177,900 +13% |
| 2022 | $2,940 -1.1% | $157,500 +4.4% |
| 2021 | $2,974 +2.8% | $150,900 +5.2% |
| 2020 | $2,892 -2.2% | $143,400 |
| 2019 | $2,956 +6.6% | $143,400 +4.6% |
| 2018 | $2,772 +26.1% | $137,100 +22.5% |
| 2017 | $2,198 -2.4% | $111,900 +1.7% |
| 2016 | $2,252 +4.6% | $110,000 -1% |
| 2015 | $2,152 -1.2% | $111,084 |
| 2014 | $2,178 +2.3% | $111,084 |
| 2013 | $2,128 +0.6% | $111,084 -6.2% |
| 2012 | $2,116 | $118,365 -2.4% |
| 2011 | -- | $121,254 |
| 2010 | $1,714 | $121,254 +12.8% |
| 2008 | -- | $107,473 |
| 2007 | -- | $107,473 +2.3% |
| 2005 | -- | $105,014 +13.8% |
| 2004 | -- | $92,247 |
| 2003 | -- | $92,247 +10.8% |
| 2002 | -- | $83,266 +14% |
| 2001 | -- | $73,040 |
| 2000 | -- | $73,040 |
Find assessor info on the county website
Monthly payment
Est. payment
Payment breakdown
Explore the cost of this home by adjusting the details. Changes won't be saved.Climate risks
Neighborhood: 52403
Nearby schools
GreatSchools rating
- 5/10Erskine Elementary SchoolGrades: K-5Distance: 0.4 mi
- 3/10McKinley STEAM AcademyGrades: 6-8Distance: 2 mi
- 4/10George Washington High SchoolGrades: 9-12Distance: 1.8 mi
Schools provided by the listing agent
- Elementary: Erskine
- Middle: McKinley
- High: Washington
Source: CRAAR, CDRMLS. This data may not be complete. We recommend contacting the local school district to confirm school assignments for this home.
- $180,4003 bd1 ba1k sqft1209 Brockman Dr SE, Cedar Rapids, IA 52403Off Market
- $160,0002 bd1 ba960 sqft1219 Brockman Dr SE, Cedar Rapids, IA 52403Off Market
- $209,7003 bd2 ba1k sqft1214 Harold Dr SE, Cedar Rapids, IA 52403Off Market
- $178,8003 bd1 ba1.7k sqft1225 Brockman Dr SE, Cedar Rapids, IA 52403Off Market
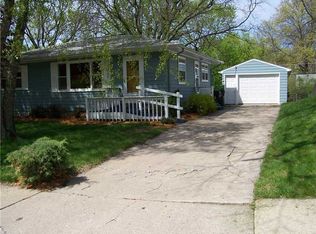
- $191,0003 bd2 ba1.3k sqft1208 Harold Dr SE, Cedar Rapids, IA 52403Off Market
- $173,6003 bd1 ba1k sqft1201 Brockman Dr SE, Cedar Rapids, IA 52403Off Market
- $189,800-- sqft1220 Harold Dr SE, Cedar Rapids, IA 52403Off Market
- $190,3003 bd1 ba1.1k sqft1202 Harold Dr SE, Cedar Rapids, IA 52403Off Market
A local agent can set up tours, give advice and negotiate with sellers.
Similar homes
- $209,0003 bd1 ba1.7k sqft423 32nd St SE, Cedar Rapids, IA 52403For Sale
 MLS ID #2605595, Jean Perkins, SKOGMAN REALTY. CRAAR, CDRMLS
 - $209,9004 bd2 ba1.2k sqft1101 38th St SE, Cedar Rapids, IA 52403For Sale
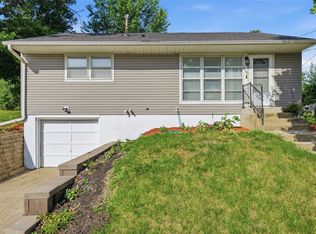 MLS ID #2604005, Randon Hill, Epique Realty. CRAAR, CDRMLS
 - $265,0004 bd3 ba2.1k sqft327 Parkland Dr SE, Cedar Rapids, IA 52403For Sale
 MLS ID #2605336, Sarah Auman, Realty87. CRAAR, CDRMLS
 - $249,9003 bd2 ba1.4k sqft516 Forest Dr SE, Cedar Rapids, IA 52403For Sale
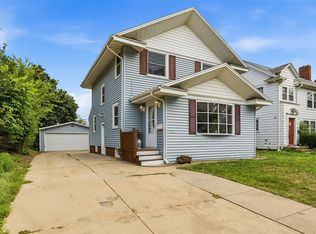 MLS ID #2605469, Rachael Ray, SKOGMAN REALTY. CRAAR, CDRMLS
 - $184,5005 bd2 ba2k sqft1308 Memorial Dr SE, Cedar Rapids, IA 52403For SaleMLS ID #202604846, Michelle Runciman. Iowa City Area AOR
- $227,0003 bd4 ba2k sqft3605 Pioneer Ave SE, Cedar Rapids, IA 52403For SaleMLS ID #2605408, Amy Bishop, RE/MAX CONCEPTS. CRAAR, CDRMLS
- $230,0003 bd3 ba1.5k sqft1610 Oakland Rd NE, Cedar Rapids, IA 52402For SaleMLS ID #2605449, Erin Allen, Realty87. CRAAR, CDRMLS
- $231,9003 bd2 ba1.6k sqft5101 1st Ave SW, Cedar Rapids, IA 52404For SaleMLS ID #2605440, Jennifer Foss, eXp Realty. CRAAR, CDRMLS
- $229,9003 bd2 ba1.5k sqft6523 Boxwood Ln NE, Cedar Rapids, IA 52402For SaleMLS ID #2605524, Jeremy Trenkamp- The Real Estate Team, Realty87. CRAAR, CDRMLS
- $299,0005 bd3 ba2.2k sqft3813 Tomahawk Trl SE, Cedar Rapids, IA 52403For SaleMLS ID #202604633, Cory Rath. Iowa City Area AOR
- $265,0003 bd2 ba2.7k sqft2261 Coldstream Ave NE, Cedar Rapids, IA 52402For SaleMLS ID #2605628, Diona Carpenter, SKOGMAN REALTY. CRAAR, CDRMLS
- $232,0004 bd2 ba1.4k sqft1633 23rd St NW, Cedar Rapids, IA 52405For SaleMLS ID #2604849, Kyle Steele, Pinnacle Realty LLC. CRAAR, CDRMLS
- $160,0003 bd2 ba1.2k sqft1902 Johnson Ave NW, Cedar Rapids, IA 52405SoldMLS ID #202400495, Susan Rekward. Iowa City Area AOR
- $249,9004 bd2 ba1.9k sqft4520 Navajo Dr NE, Cedar Rapids, IA 52402For SaleMLS ID #2604829, Nick Polum, Century 21 Signature Real Estate. CRAAR, CDRMLS
- $229,9004 bd2 ba1.5k sqft5701 Gordon Ct NW, Cedar Rapids, IA 52405For SaleMLS ID #2604935, Ryan Eighme, Pinnacle Realty LLC. CRAAR, CDRMLS
- $284,9004 bd3 ba2.2k sqft3106 Hogan Ave NW, Cedar Rapids, IA 52405For SaleMLS ID #2605631, Jennifer Goble, Keller Williams Legacy Group. CRAAR, CDRMLS
- $229,5002 bd2 ba2k sqft190 Cottage Grove Ave SE APT 302, Cedar Rapids, IA 52403For SaleMLS ID #2603483, Judith Sloane, SKOGMAN REALTY. CRAAR, CDRMLS
- $125,0003 bd1 ba2.2k sqft1419 6th Ave SE, Cedar Rapids, IA 52403For SaleMLS ID #2605614, Zack Phillips, Pinnacle Realty LLC. CRAAR, CDRMLS
- $190,0003 bd2 ba1.4k sqft812 16th Ave SW, Cedar Rapids, IA 52404For SaleMLS ID #2605384, Jonathan Sladek, Realty87. CRAAR, CDRMLS
- $215,0004 bd2 ba1.3k sqft3027 Huxley Ln SW, Cedar Rapids, IA 52404For SaleMLS ID #202604791, Ethan Graham. Iowa City Area AOR
