Located in great NE location. Ranch style with finished lower level. Open floor plan with vaulted ceilings and gas fireplace. Four seasons room with open view of the private yard. Custom kitchen with granite counters. 2 bedrooms on the main level plus 2 full bathrooms, master with jetted tub and separate walk-in shower. Lower level with non-conforming bedroom, full bath and newer carpet. Pick your new flooring for main level with floor covering allowance. Call for details.
For sale
$287,900
633 Tiffany Dr NE, Cedar Rapids, IA 52402
2beds
2,432sqft
:
Get pre-qualified$2,325/mo
Condominium
Built in 1995
-- sqft lot
$280,100 Zestimate®
$118/sqft
$250/mo HOA
What's special
Gas fireplaceRanch styleFinished lower levelVaulted ceilingsOpen floor planPrivate yard
- 20 days |
- 738 |
- 17 |
Likely to sell faster than
Zillow last checked:
Listing updated:
Listed by:
Steve Eden 319-981-4125,
IOWA REALTY
Source: CRAAR, CDRMLS,MLS#: 2604791 Originating MLS: Cedar Rapids Area Association Of Realtors
Originating MLS: Cedar Rapids Area Association Of RealtorsFacts & features
Interior
Bedrooms & bathrooms
- Bedrooms: 2
- Bathrooms: 3
- Full bathrooms: 3
Rooms
- Room types: Laundry
Other
- Level: First
Heating
- Forced Air, Gas
Cooling
- Central Air
Appliances
- Included: Dishwasher, Disposal, Microwave, Range, Range Hood
- Laundry: Main Level
Features
- Eat-in Kitchen, Kitchen/Dining Combo, Bath in Primary Bedroom, Main Level Primary
- Basement: Full
- Has fireplace: Yes
- Fireplace features: Insert, Gas
Interior area
- Total interior livable area: 2,432 sqft
- Finished area above ground: 1,617
- Finished area below ground: 815
Video & virtual tour
Property
Parking
- Total spaces: 2
- Parking features: Attached, Garage, Garage Door Opener
- Attached garage spaces: 2
Features
- Stories: 1
Details
- Parcel number: 141048001101001
Construction
Type & style
- Home type: Condo
- Architectural style: Ranch
- Property subtype: Condominium
Materials
- Frame, Vinyl Siding
Condition
- New construction: No
- Year built: 1995
Utilities & green energy
- Sewer: Public Sewer
- Water: Public
Community & HOA
HOA
- Has HOA: Yes
- HOA fee: $250 monthly
Location
- Region: Cedar Rapids
Financial & listing details
- Price per square foot: $118/sqft
- Tax assessed value: $240,900
- Annual tax amount: $4,261
- Date on market: 7/6/2026
- Listing terms: Cash,Conventional
Estimated market value
$280,100
$266,000 - $294,000
$1,888/mo
Price history
| Date | Event | Price |
|---|---|---|
| 7/6/2026 | Listed for sale | $287,900+8.6%$118/sqft |
Source:  CRAAR, CDRMLS #2604791 Report a problem CRAAR, CDRMLS #2604791 Report a problem | ||
| 6/22/2026 | Listing removed | $265,000$109/sqft |
Source: CRAAR, CDRMLS #2604184 Report a problem | ||
| 6/13/2026 | Listed for sale | $265,000+8.2%$109/sqft |
Source: CRAAR, CDRMLS #2604184 Report a problem | ||
| 12/28/2023 | Sold | $245,000-5.8%$101/sqft |
Source: CRAAR, CDRMLS #2307041 Report a problem | ||
| 12/5/2023 | Pending sale | $259,999$107/sqft |
Source: CRAAR, CDRMLS #2307041 Report a problem | ||
| 12/1/2023 | Listed for sale | $259,999$107/sqft |
Source: CRAAR, CDRMLS #2307041 Report a problem | ||
| 11/20/2023 | Pending sale | $259,999$107/sqft |
Source: CRAAR, CDRMLS #2307041 Report a problem | ||
| 11/1/2023 | Price change | $259,999-3%$107/sqft |
Source: CRAAR, CDRMLS #2307041 Report a problem | ||
| 10/26/2023 | Listed for sale | $268,000+30.7%$110/sqft |
Source: CRAAR, CDRMLS #2307041 Report a problem | ||
| 1/18/2022 | Sold | $205,000$84/sqft |
Source: Public Record Report a problem | ||
Public tax history
| Year | Property taxes | Tax assessment |
|---|---|---|
| 2025 | $4,076 +18.9% | $240,900 +2.4% |
| 2024 | $3,428 -19.6% | $235,300 +11.4% |
| 2023 | $4,266 +8.4% | $211,200 +4.4% |
| 2022 | $3,934 -8.4% | $202,300 |
| 2021 | $4,294 +12.8% | $202,300 -2% |
| 2020 | $3,806 -1.6% | $206,500 +9.1% |
| 2019 | $3,870 +5% | $189,300 +3.6% |
| 2018 | $3,686 +9.4% | $182,800 +1.5% |
| 2017 | $3,370 -8.1% | $180,100 +4.1% |
| 2016 | $3,666 +7.1% | $173,000 -8.6% |
| 2015 | $3,422 -9.3% | $189,282 |
| 2014 | $3,772 +2.4% | $189,282 |
| 2013 | $3,684 +2.2% | $189,282 -4.8% |
| 2012 | $3,604 | $198,813 |
| 2011 | -- | $198,813 |
| 2010 | $3,202 | $198,813 +3.8% |
| 2008 | -- | $191,563 |
| 2007 | -- | $191,563 |
| 2005 | -- | $191,563 +19.6% |
| 2004 | -- | $160,147 |
| 2003 | -- | $160,147 |
| 2002 | -- | $160,147 +14% |
| 2001 | -- | $140,480 |
| 2000 | -- | $140,480 |
Find assessor info on the county website
Monthly payment
Est. payment
Payment breakdown
Explore the cost of this home by adjusting the details. Changes won't be saved.Climate risks
Neighborhood: 52402
Nearby schools
GreatSchools rating
- 4/10Trailside Elementary SchoolGrades: K-5Distance: 0.3 mi
- 4/10Franklin Middle SchoolGrades: 6-8Distance: 0.7 mi
- 4/10George Washington High SchoolGrades: 9-12Distance: 0.9 mi
Schools provided by the listing agent
- Elementary: Trailside
- Middle: Franklin
- High: Washington
Source: CRAAR, CDRMLS. This data may not be complete. We recommend contacting the local school district to confirm school assignments for this home.
- $256,9002 bd3 ba1.6k sqft629 Tiffany Dr NE, Cedar Rapids, IA 52402Off Market
- $238,2002 bd3 ba1.5k sqft643 Tiffany Dr NE, Cedar Rapids, IA 52402Off Market
- $245,9002 bd2 ba1.5k sqft639 Tiffany Dr NE, Cedar Rapids, IA 52402Off Market
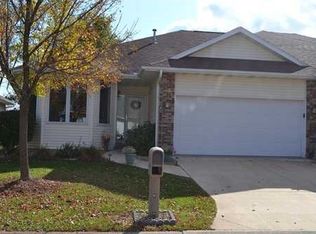
- $293,6003 bd3 ba2.8k sqft621 Tiffany Dr NE, Cedar Rapids, IA 52402Off Market

- $223,1002 bd2 ba1.4k sqft625 Tiffany Dr NE, Cedar Rapids, IA 52402Off Market
- $231,0004 bd3 ba2.6k sqft630 Staub Ct NE, Cedar Rapids, IA 52402Sold
- $260,0003 bd3 ba1.6k sqft3007 Yorkshire Dr NE, Cedar Rapids, IA 52402Off Market
- $262,2002 bd3 ba1.7k sqft3003 Yorkshire Dr NE, Cedar Rapids, IA 52402Off Market
A local agent can set up tours, give advice and negotiate with sellers.
Similar homes
- $315,0003 bd3 ba2.2k sqft1585 Matterhorn Dr NE, Cedar Rapids, IA 52402For Sale
 MLS ID #2604003, Holly Sholes, Realty87. CRAAR, CDRMLS
 - $269,9004 bd2 ba1.8k sqft1287 29th St NE, Cedar Rapids, IA 52402For Sale
 MLS ID #2604906, Jaclyn Neyens, Pinnacle Realty LLC. CRAAR, CDRMLS
 - $294,5003 bd3 ba1.9k sqft904 Crescent View Dr NE, Cedar Rapids, IA 52402For Sale
 MLS ID #20262434, Kevin Shaw, EXP Realty, LLC. Northeast Iowa Regional BOR as distributed by MLS GRID
 - $219,0002 bd2 ba1.6k sqft1422 Crossings Ct NE, Cedar Rapids, IA 52402For Sale
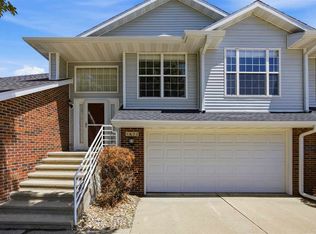 MLS ID #202604566, Jeff Salsbery. Iowa City Area AOR
 - $345,0005 bd4 ba3.3k sqft1013 Chesterfield Rd NE, Cedar Rapids, IA 52402For SaleMLS ID #202604569, Nicki Kramer. Iowa City Area AOR
- $252,5004 bd2 ba1.9k sqft4520 Navajo Dr NE, Cedar Rapids, IA 52402For SaleMLS ID #2604829, Nick Polum, Century 21 Signature Real Estate. CRAAR, CDRMLS
- $295,0002 bd2 ba1.4k sqft812 Dorchester Pl NE, Cedar Rapids, IA 52402For Sale By Owner
- $315,0003 bd3 ba1.8k sqft1332 Deer Run Dr NE, Cedar Rapids, IA 52402For SaleMLS ID #202604283, Carla Werning. Iowa City Area AOR
- $229,9502 bd2 ba1.2k sqft140 35th Street Dr SE APT 4, Cedar Rapids, IA 52403For SaleMLS ID #2604417, Mike Graf-Graf Home Selling Team, GRAF REAL ESTATE, ERA POWERED. CRAAR, CDRMLS
- $225,0003 bd3 ba2k sqft664 J Ave NE #A, Cedar Rapids, IA 52402For SaleMLS ID #2600954, Nic Gulick, Keller Williams Legacy Group. CRAAR, CDRMLS
- $225,0003 bd3 ba2k sqft664 J Ave NE, Cedar Rapids, IA 52402For SaleMLS ID #202601436, Nicholas Gulick. Iowa City Area AOR
- $229,5002 bd2 ba2k sqft190 Cottage Grove Ave SE APT 302, Cedar Rapids, IA 52403For SaleMLS ID #2603483, Judith Sloane, SKOGMAN REALTY. CRAAR, CDRMLS
- $279,9004 bd2 ba1.6k sqft137 19th Ave SW, Cedar Rapids, IA 52404For SaleMLS ID #2604922, Nicki Borchert, IOWA REALTY. CRAAR, CDRMLS
- $339,0003 bd2 ba1.9k sqft111 Cottage Grove Ave SE APT 401, Cedar Rapids, IA 52403For SaleMLS ID #2602794, Lena Gilbert, SKOGMAN REALTY. CRAAR, CDRMLS
- $145,0002 bd2 ba1.4k sqft1723 Pikes Peak Ct NE, Cedar Rapids, IA 52402For SaleMLS ID #2604746, Amy Eaton, Keller Williams Legacy Group. CRAAR, CDRMLS
- $270,0003 bd2 ba1.4k sqft2609 1st Ave SW, Cedar Rapids, IA 52404For SaleMLS ID #2604418, Chad Gloede, RE/MAX CONCEPTS. CRAAR, CDRMLS
- $312,7773 bd3 ba2k sqft3010 Meadow Glen St, Marion, IA 52302For SaleMLS ID #2604697, Chassy Pollard, Better Way Realty. CRAAR, CDRMLS
- $369,0003 bd3 ba1.9k sqft1603 Petrus Dr NE, Cedar Rapids, IA 52402For SaleMLS ID #2602149, Z Maryland, Pinnacle Realty LLC. CRAAR, CDRMLS
- $187,0002 bd2 ba1.6k sqft2135 1st Ave SE APT 115, Cedar Rapids, IA 52402For SaleMLS ID #2600824, Alicia Porter, RE/MAX CONCEPTS. CRAAR, CDRMLS
- $349,0003 bd3 ba2.6k sqft142 Red Fox Rd SE, Cedar Rapids, IA 52403For SaleMLS ID #2603159, Joy Seyfer, SKOGMAN REALTY. CRAAR, CDRMLS
