Step into this stunning home, complete with a charming three-seasons front porch and an airy open floor plan under vaulted ceilings. The kitchen dazzles with a breakfast bar island and walk-in pantry, while a cozy gas fireplace anchors the living area. On the main floor, you'll find two bedrooms, including a primary suite with dual sinks, a walk-in closet, and an upgraded tile shower, along with a second full bath and laundry. The walk-out lower level offers a family room, a third bedroom, and a full bath, plus loads of storage. Expect high-quality finishes Adura plank floors, onyx vanities, and a stone fireplace with floating mantle. The passive radon system adds peace of mind. There’s a $500 association startup fee, but it’s all part of a top-tier living experience!
Pending
Price cut: $6K (7/6)
$369,000
1603 Petrus Dr NE, Cedar Rapids, IA 52402
3beds
1,998sqft
:
Get pre-qualified$2,879/mo
Condominium
Built in 2021
-- sqft lot
$363,900 Zestimate®
$185/sqft
$245/mo HOA
What's special
Walk-out lower levelLoads of storageWalk-in closetWalk-in pantryAdura plank floorsHigh-quality finishesCharming three-seasons front porch
- 135 days |
- 324 |
- 3 |
Zillow last checked:
Listing updated:
Listed by:
Z Maryland 319-431-0382,
Pinnacle Realty LLC
Source: CRAAR, CDRMLS,MLS#: 2602149 Originating MLS: Cedar Rapids Area Association Of Realtors
Originating MLS: Cedar Rapids Area Association Of RealtorsFacts & features
Interior
Bedrooms & bathrooms
- Bedrooms: 3
- Bathrooms: 3
- Full bathrooms: 3
Rooms
- Room types: Great Room, Laundry, Recreation, Screened Porch, Three Season
Other
- Level: First
Heating
- Forced Air, Gas
Cooling
- Central Air
Appliances
- Included: Dryer, Dishwasher, Electric Water Heater, Disposal, Microwave, Range, Refrigerator, Washer
- Laundry: Main Level
Features
- Breakfast Bar, Kitchen/Dining Combo, Bath in Primary Bedroom, Main Level Primary, Vaulted Ceiling(s)
- Basement: Full,Concrete,Walk-Out Access
- Has fireplace: Yes
- Fireplace features: Insert, Gas, Great Room
Interior area
- Total interior livable area: 1,998 sqft
- Finished area above ground: 1,340
- Finished area below ground: 658
Video & virtual tour
Property
Parking
- Total spaces: 2
- Parking features: Garage
- Garage spaces: 2
Features
- Stories: 1
- Patio & porch: Patio
Details
- Parcel number: 112840101901000
Construction
Type & style
- Home type: Condo
- Architectural style: Ranch
- Property subtype: Condominium
Materials
- Frame, Stone, Vinyl Siding
- Foundation: Poured
Condition
- New construction: No
- Year built: 2021
Details
- Builder name: Abode Construction Inc
Community & HOA
HOA
- Has HOA: Yes
- HOA fee: $245 monthly
Location
- Region: Cedar Rapids
Financial & listing details
- Price per square foot: $185/sqft
- Tax assessed value: $348,100
- Annual tax amount: $5,856
- Date on market: 3/31/2026
- Listing terms: Cash,Conventional
Estimated market value
$363,900
$346,000 - $382,000
$2,515/mo
Price history
| Date | Event | Price |
|---|---|---|
| 8/5/2026 | Pending sale | $369,000$185/sqft |
Source:  CRAAR, CDRMLS #2602149 Report a problem CRAAR, CDRMLS #2602149 Report a problem | ||
| 7/6/2026 | Price change | $369,000-1.6%$185/sqft |
Source: CRAAR, CDRMLS #2602149 Report a problem | ||
| 6/8/2026 | Price change | $375,000-1.3%$188/sqft |
Source: CRAAR, CDRMLS #2602149 Report a problem | ||
| 5/5/2026 | Price change | $380,000-3.8%$190/sqft |
Source: CRAAR, CDRMLS #2602149 Report a problem | ||
| 3/31/2026 | Listed for sale | $395,000+11.3%$198/sqft |
Source: CRAAR, CDRMLS #2602149 Report a problem | ||
| 5/23/2023 | Sold | $355,000-2.7%$178/sqft |
Source: CRAAR, CDRMLS #2207887 Report a problem | ||
| 4/27/2023 | Pending sale | $365,000$183/sqft |
Source: CRAAR, CDRMLS #2207887 Report a problem | ||
| 8/18/2022 | Listed for sale | $365,000$183/sqft |
Source: CRAAR, CDRMLS #2207887 Report a problem | ||
Public tax history
| Year | Property taxes | Tax assessment |
|---|---|---|
| 2025 | $5,672 -1.9% | $348,100 +0.8% |
| 2024 | $5,784 -0.2% | $345,500 -2.1% |
| 2023 | $5,794 | $353,000 +28.5% |
| 2022 | -- | $274,700 |
Find assessor info on the county website
Monthly payment
Est. payment
Payment breakdown
Explore the cost of this home by adjusting the details. Changes won't be saved.Climate risks
Neighborhood: 52402
Nearby schools
GreatSchools rating
- 6/10Nixon Elementary SchoolGrades: PK-5Distance: 1.1 mi
- 7/10Harding Middle SchoolGrades: 6-8Distance: 2.2 mi
- 3/10John F Kennedy High SchoolGrades: 9-12Distance: 2.7 mi
Schools provided by the listing agent
- Elementary: Nixon
- Middle: Harding
- High: Kennedy
Source: CRAAR, CDRMLS. This data may not be complete. We recommend contacting the local school district to confirm school assignments for this home.
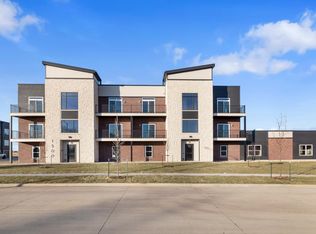
- $5,368,9002 bd2 ba1.2k sqft1500 Petrus Dr NE, Cedar Rapids, IA 52402Off Market
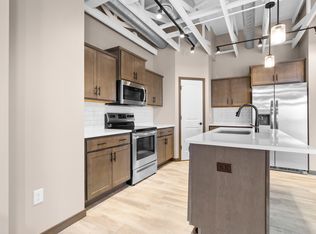
- $--3 bd2 ba1.5k sqft1524 Petrus Dr NE #1D, Cedar Rapids, IA 52402Off Market
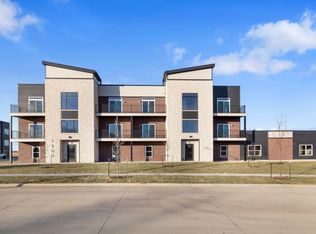
- $--2 bd1 ba1.2k sqft1524 Petrus Dr NE #3A, Cedar Rapids, IA 52402Off Market
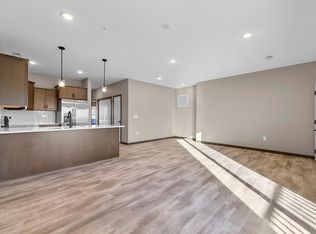
- $--2 bd2 ba1k sqft1524 Petrus Dr NE SUITE 1B, Cedar Rapids, IA 52402Off Market
- $440,5003 bd2 ba2.3k sqft1202 Petrus Dr NE, Cedar Rapids, IA 52402Off Market
- $431,4004 bd3 ba2.2k sqft1208 Petrus Dr NE, Cedar Rapids, IA 52402Off Market
- $476,7004 bd3 ba2.7k sqft1209 Petrus Dr NE, Cedar Rapids, IA 52402Off Market
- $325,0005 bd3 ba2.6k sqft8103 Turtlerun Dr NE, Cedar Rapids, IA 52402Sold
A local agent can set up tours, give advice and negotiate with sellers.
Similar homes
- $309,9003 bd3 ba2.2k sqft7506 Summerset Ave NE, Cedar Rapids, IA 52402For Sale
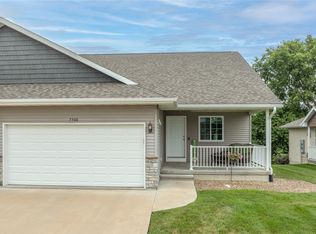 MLS ID #2605597, Jaime Hymer, Pinnacle Realty LLC. CRAAR, CDRMLS
 - $365,0003 bd1 ba1.5k sqft5504 Tower Terrace Rd, Cedar Rapids, IA 52411For Sale
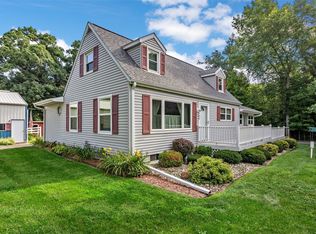 MLS ID #2605648, Diona Carpenter, SKOGMAN REALTY. CRAAR, CDRMLS
 - $315,0003 bd3 ba2.2k sqft1585 Matterhorn Dr NE, Cedar Rapids, IA 52402For Sale
 MLS ID #2604003, Holly Sholes, Realty87. CRAAR, CDRMLS
 - $245,0002 bd3 ba2.4k sqft633 Tiffany Dr NE, Cedar Rapids, IA 52402Sold
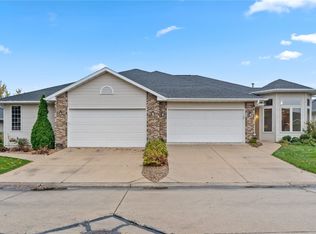 MLS ID #2307041, Julie Gassmann, Pinnacle Realty LLC. CRAAR, CDRMLS
 - $339,0003 bd3 ba2.2k sqft2575 Clark Ave, Marion, IA 52302For SaleMLS ID #2605618, Abby Besler, Pinnacle Realty LLC. CRAAR, CDRMLS
- $297,5003 bd4 ba2k sqft4625 Northwood Dr NE, Cedar Rapids, IA 52402For SaleMLS ID #2605310, Debra Callahan, RE/MAX CONCEPTS. CRAAR, CDRMLS
- $335,0004 bd3 ba2.2k sqft7306 Prairie Heights Dr SW, Cedar Rapids, IA 52404For SaleMLS ID #2605598, Randy Richter, RUHL & RUHL REALTORS®. CRAAR, CDRMLS
- $225,0003 bd3 ba2k sqft664 J Ave NE #A, Cedar Rapids, IA 52402For SaleMLS ID #2600954, Nic Gulick, Keller Williams Legacy Group. CRAAR, CDRMLS
- $384,9005 bd3 ba2.2k sqft6420 Prairie Sage Dr SW, Cedar Rapids, IA 52404For SaleMLS ID #2605600, Paul Canas, Pinnacle Realty LLC. CRAAR, CDRMLS
- $284,9004 bd3 ba2.2k sqft3106 Hogan Ave NW, Cedar Rapids, IA 52405For SaleMLS ID #2605631, Jennifer Goble, Keller Williams Legacy Group. CRAAR, CDRMLS
- $340,0002 bd2 ba1.6k sqft4409 Banar Ave SW, Cedar Rapids, IA 52404For SaleMLS ID #2605382, Jeremy Emmert, Realty87. CRAAR, CDRMLS
- $330,0004 bd3 ba1.9k sqft4592 Creekview Trl, Palo, IA 52324For SaleMLS ID #2605603, Rhyse Pelley, Twenty40 Real Estate + Development. CRAAR, CDRMLS
- $395,0004 bd3 ba2.2k sqft3018 27th St SW, Cedar Rapids, IA 52404For SaleMLS ID #2605197, Cory Barnard, SKOGMAN REALTY. CRAAR, CDRMLS
- $420,0002 bd3 ba2.5k sqft5997 Meadow Grass Cir SE, Cedar Rapids, IA 52403For SaleMLS ID #2601817, Brian Hanna, SKOGMAN REALTY. CRAAR, CDRMLS
- $245,0004 bd2 ba1.7k sqft4500 Ozark St NE, Cedar Rapids, IA 52402For SaleMLS ID #2605132, Randy Richter, RUHL & RUHL REALTORS®. CRAAR, CDRMLS
- $412,5003 bd3 ba2.4k sqft3615 Bluebird Dr SW, Cedar Rapids, IA 52404For SaleMLS ID #2603151, Julie Kraus, IOWA REALTY. CRAAR, CDRMLS
- $310,0004 bd4 ba2.4k sqft2622 Navajo Ave SW, Cedar Rapids, IA 52404For SaleMLS ID #2605416, Glenn Linville, Realty87. CRAAR, CDRMLS
- $335,0004 bd3 ba2.1k sqft6383 Cope Dr, Marion, IA 52302For SaleMLS ID #2605327, Beth Mackey, Realty87. CRAAR, CDRMLS
- $235,0003 bd2 ba1.6k sqft4960 Lucore Rd, Marion, IA 52302For SaleMLS ID #2605690, Jerome Edwards, Pinnacle Realty LLC. CRAAR, CDRMLS
- $395,0003 bd4 ba2.7k sqft3639 Random Rd SE, Cedar Rapids, IA 52403For SaleMLS ID #2604884, Pattie Fox, Realty87. CRAAR, CDRMLS
