Exceptional quality, meticulous care, and timeless charm come together in this beautifully maintained two-story home located on a quiet street within the Marion School District. Offering 3 bedrooms, 2.5 bathrooms, and thoughtfully designed living spaces, this home is truly move-in ready. The spacious kitchen is the heart of the home, featuring a massive two-tier heated island that provides ample workspace, additional seating, and year-round comfort—perfect for entertaining or everyday living. All kitchen appliances stay with the home, making your move even easier. The inviting living room showcases a stunning stone gas fireplace flanked by custom built-in bookshelves, creating a warm and welcoming focal point. The finished lower level expands your living space with a large recreation room complete with a bar area—ideal for game nights, movie nights, or hosting family and friends.
Step outside into your own private backyard retreat. The fully fenced, park-like setting offers mature landscaping, a peaceful pond, spacious patio, and storage shed, creating the perfect place to relax or entertain.
Additional highlights include a heated three-car garage, exceptional curb appeal, generous storage throughout, and pride of ownership that is evident from the moment you arrive.
Pending
$339,000
2575 Clark Ave, Marion, IA 52302
3beds
2,243sqft
Single Family Residence
Built in 1991
9,583 Square Feet Lot
$334,200 Zestimate®
$151/sqft
$-- HOA
What's special
Stunning stone gas fireplaceExceptional curb appealFinished lower levelHeated three-car garageLarge recreation roomPrivate backyard retreatAmple workspace
- 64 days
- 46
- 0
Likely to sell faster than
Zillow last checked:
Listing updated:
Listed by:
Abby Besler 319-540-1705,
Pinnacle Realty LLC
Source: CRAAR, CDRMLS,MLS#: 2605618 Originating MLS: Cedar Rapids Area Association Of Realtors
Originating MLS: Cedar Rapids Area Association Of RealtorsFacts & features
Interior
Bedrooms & bathrooms
- Bedrooms: 3
- Bathrooms: 3
- Full bathrooms: 2
- 1/2 bathrooms: 1
Other
- Level: Second
Heating
- Forced Air, Gas
Cooling
- Central Air
Appliances
- Included: Dryer, Dishwasher, Disposal, Microwave, Range, Refrigerator, Range Hood, Water Softener Owned, Washer
Features
- Breakfast Bar, Eat-in Kitchen, Kitchen/Dining Combo, Bath in Primary Bedroom, Upper Level Primary
- Basement: Full,Concrete
- Has fireplace: Yes
- Fireplace features: Insert, Gas
Interior area
- Total interior livable area: 2,243 sqft
- Finished area above ground: 1,768
- Finished area below ground: 475
Video & virtual tour
Property
Parking
- Total spaces: 3
- Parking features: Attached, Garage, Garage Door Opener
- Attached garage spaces: 3
Features
- Levels: Two
- Stories: 2
- Patio & porch: Patio
- Exterior features: Fence
Lot
- Size: 9,583 Square Feet
- Dimensions: 79 x 120
Details
- Additional structures: Shed(s)
- Parcel number: 150642700200000
Construction
Type & style
- Home type: SingleFamily
- Architectural style: Two Story
- Property subtype: Single Family Residence
Materials
- Frame
- Foundation: Poured
Condition
- New construction: No
- Year built: 1991
Utilities & green energy
- Sewer: Public Sewer
- Water: Public
Community & HOA
Location
- Region: Marion
Financial & listing details
- Price per square foot: $151/sqft
- Tax assessed value: $269,100
- Annual tax amount: $4,578
- Date on market: 8/8/2026
- Listing terms: Cash,Conventional,FHA,VA Loan
Estimated market value
$334,200
$317,000 - $351,000
$2,856/mo
Price history
| Date | Event | Price |
|---|---|---|
| 8/20/2026 | Pending sale | $339,000$151/sqft |
Source:  CRAAR, CDRMLS #2605618 Report a problem CRAAR, CDRMLS #2605618 Report a problem | ||
| 8/8/2026 | Listed for sale | $339,000$151/sqft |
Source: CRAAR, CDRMLS #2605618 Report a problem | ||
Public tax history
| Year | Property taxes | Tax assessment |
|---|---|---|
| 2025 | $4,054 -0.3% | $269,100 +15% |
| 2024 | $4,066 -6.6% | $234,100 |
| 2023 | $4,354 +3.6% | $234,100 +14.5% |
| 2022 | $4,204 +1.8% | $204,500 |
| 2021 | $4,128 +2.2% | $204,500 +7% |
| 2020 | $4,038 +1.2% | $191,200 |
| 2019 | $3,990 +5.1% | $191,200 +8% |
| 2018 | $3,798 +2.4% | $177,100 +5.1% |
| 2017 | $3,710 +2.7% | $168,500 |
| 2016 | $3,612 +1.6% | $168,500 |
| 2015 | $3,554 +0.4% | $168,500 |
| 2014 | $3,540 +4.1% | $168,500 |
| 2013 | $3,400 +9.7% | $168,500 +1.4% |
| 2012 | $3,098 | $166,254 |
| 2011 | -- | $166,254 |
| 2010 | $2,808 | $166,254 |
| 2008 | -- | $166,254 |
| 2007 | -- | $166,254 +5% |
| 2005 | -- | $158,337 +5% |
| 2004 | -- | $150,797 +0.8% |
| 2003 | -- | $149,531 +5% |
| 2002 | -- | $142,410 |
| 2001 | -- | $142,410 0% |
| 2000 | -- | $142,412 |
Find assessor info on the county website
Monthly payment
Est. payment
Payment breakdown
Explore the cost of this home by adjusting the details. Changes won't be saved.Climate risks
Neighborhood: 52302
Nearby schools
Schools provided by the listing agent
- Elementary: Parkview
- Middle: Vernon
- High: Marion
Source: CRAAR, CDRMLS. This data may not be complete. We recommend contacting the local school district to confirm school assignments for this home.
Similar homes
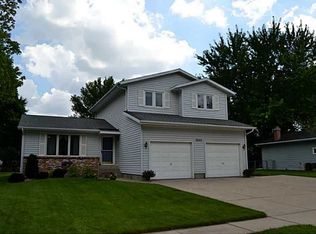
- $400,0003 bd3 ba2.4k sqft4165 Deer Valley Dr, Marion, IA 52302For Sale
 MLS ID #202605856, Michelle Sproul-Bennett. Iowa City Area AOR
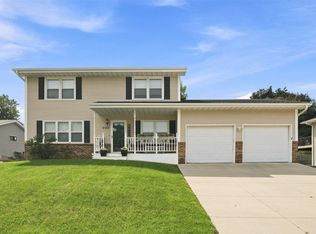
 - $305,0004 bd3 ba2.2k sqft2120 27th St, Marion, IA 52302For Sale
 MLS ID #202605477, Jeff Salsbery. Iowa City Area AOR
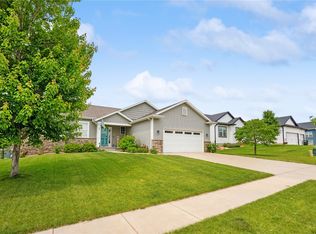
 - $320,0005 bd3 ba1.9k sqft3165 25th Ave, Marion, IA 52302For Sale
 MLS ID #2606221, Matt Clark, Epique Realty. CRAAR, CDRMLS
 - $438,8003 bd3 ba2.1k sqft800 Bowhunter Dr, Marion, IA 52302For Sale
 MLS ID #2606434, Lisa Hawkins, Pinnacle Realty LLC. CRAAR, CDRMLS
