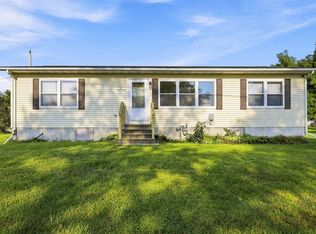
Welcome to 4592 Creekview Trail in Palo! Situated on nearly a half-acre lot (.479 acres), this 4-bedroom, 3-bath ranch offers the perfect blend of space, comfort, and privacy. Step into a functional layout featuring three bedrooms on the main level, a spacious finished lower level with an additional bedroom and family room, and an attached two-stall garage. Built in 2012, this home is ready for its next owner.
The true standout is the backyard. Enjoy peaceful mornings and relaxing evenings from your patio while taking in the rare view of neighboring horses grazing behind the property, creating a quiet country feel with the convenience of town living. The oversized lot provides plenty of room for entertaining, gardening, pets, or simply enjoying the open space.
For sale
Price cut: $5K (8/22)
$325,000
4592 Creekview Trl, Palo, IA 52324
4beds
1,948sqft
Single Family Residence
Built in 2012
0.48 Acres Lot
$321,800 Zestimate®
$167/sqft
$-- HOA
What's special
Spacious finished lower levelAdditional bedroomAttached two-stall garageFunctional layoutFamily room
- 34 days
- 768
- 27
Zillow last checked:
Listing updated:
Listed by:
Rhyse Pelley 319-929-5330,
Twenty40 Real Estate + Development
Source: CRAAR, CDRMLS,MLS#: 2605603 Originating MLS: Cedar Rapids Area Association Of Realtors
Originating MLS: Cedar Rapids Area Association Of RealtorsFacts & features
Interior
Bedrooms & bathrooms
- Bedrooms: 4
- Bathrooms: 3
- Full bathrooms: 3
Rooms
- Room types: Family Room, Great Room, Laundry, Recreation
Other
- Level: First
Heating
- Forced Air, Gas
Cooling
- Central Air
Appliances
- Included: Dryer, Dishwasher, Disposal, Gas Water Heater, Microwave, Range, Refrigerator, Washer
- Laundry: Main Level
Features
- Dining Area, Separate/Formal Dining Room, Kitchen/Dining Combo, Main Level Primary
- Basement: Full,Concrete
Interior area
- Total interior livable area: 1,948 sqft
- Finished area above ground: 1,198
- Finished area below ground: 750
Video & virtual tour
Property
Parking
- Total spaces: 2
- Parking features: Attached, Garage, On Street, Garage Door Opener
- Attached garage spaces: 2
- Has uncovered spaces: Yes
Features
- Stories: 1
- Patio & porch: Patio
- Exterior features: Fence
Lot
- Size: 0.48 Acres
- Dimensions: 65 x 175
Details
- Parcel number: 123010200700000
Construction
Type & style
- Home type: SingleFamily
- Architectural style: Ranch
- Property subtype: Single Family Residence
Materials
- Vinyl Siding
- Foundation: Poured
Condition
- New construction: No
- Year built: 2012
Utilities & green energy
- Sewer: Public Sewer
- Water: Public
Community & HOA
HOA
- Has HOA: No
Location
- Region: Palo
Financial & listing details
- Price per square foot: $167/sqft
- Tax assessed value: $254,500
- Annual tax amount: $3,768
- Date on market: 8/7/2026
- Listing terms: Cash,Conventional,FHA
Estimated market value
$321,800
$306,000 - $338,000
$2,505/mo
Price history
| Date | Event | Price |
|---|---|---|
| 8/22/2026 | Price change | $325,000-1.5%$167/sqft |
Source:  CRAAR, CDRMLS #2605603 Report a problem CRAAR, CDRMLS #2605603 Report a problem | ||
| 8/14/2026 | Price change | $330,000-2.9%$169/sqft |
Source: CRAAR, CDRMLS #2605603 Report a problem | ||
| 8/7/2026 | Listed for sale | $340,000+126.7%$175/sqft |
Source: CRAAR, CDRMLS #2605603 Report a problem | ||
| 2/26/2013 | Sold | $150,000$77/sqft |
Source: Public Record Report a problem | ||
Public tax history
| Year | Property taxes | Tax assessment |
|---|---|---|
| 2025 | $3,400 +1.2% | $254,500 +9.1% |
| 2024 | $3,360 -3.1% | $233,200 |
| 2023 | $3,466 -1.4% | $233,200 +24.2% |
| 2022 | $3,514 +7.2% | $187,700 |
| 2021 | $3,278 +2% | $187,700 +10.6% |
| 2020 | $3,214 -3.8% | $169,700 |
| 2019 | $3,342 +5.4% | $169,700 +2.5% |
| 2018 | $3,170 +2.3% | $165,500 +3.8% |
| 2017 | $3,098 -0.1% | $159,400 |
| 2016 | $3,102 +3.9% | $159,400 +4.3% |
| 2015 | $2,986 +77.8% | $152,900 +8.2% |
| 2014 | $1,679 -39.6% | $141,300 |
| 2013 | $2,778 | $141,300 |
| 2012 | -- | -- |
Find assessor info on the county website
Monthly payment
Est. payment
Payment breakdown
Explore the cost of this home by adjusting the details. Changes won't be saved.Climate risks
Neighborhood: 52324
Nearby schools
Schools provided by the listing agent
- Elementary: Viola Gibson
- Middle: Harding
- High: Kennedy
Source: CRAAR, CDRMLS. This data may not be complete. We recommend contacting the local school district to confirm school assignments for this home.
Similar homes
- $399,5005 bd3 ba2.6k sqft2786 Creekview Trl, Palo, IA 52324For Sale
 MLS ID #202605411, Tyra McAbee. Iowa City Area AOR
 - $329,9003 bd2 ba1.5k sqft181 Bear Creek Ct, Palo, IA 52324For Sale
 MLS ID #202604853, Brandi Radcliffe. Iowa City Area AOR
 - $410,0005 bd3 ba2.8k sqft1480 Cedar Bnd, Palo, IA 52324For Sale
 MLS ID #2606039, Jason Naaktgeboren, Pinnacle Realty LLC. CRAAR, CDRMLS
 - $245,0003 bd2 ba1.1k sqft100 Clinton St, Palo, IA 52324For Sale
 MLS ID #2606026, Halea Hartke, Century 21 Signature Real Estate. CRAAR, CDRMLS
