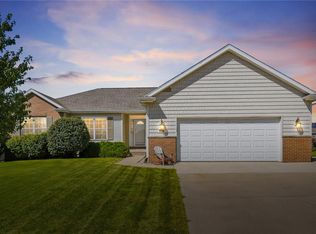
Don’t miss this meticulously cared-for, one-owner Palo home! Designed for entertaining, it offers inviting spaces inside and out, including a vaulted great room, screened porch, spacious deck, and huge heated garage. The finished lower level provides even more living space and is stubbed for a future wet bar. The main floor features 3 bedrooms, 2 full baths, and laundry, while the lower level adds 2 bedrooms and another full bath—perfect for family, guests, a home office, or hobbies. The extra-deep garage is a standout, featuring an industrial sink, counters, cabinets, hose bib, floor drain, and convenient back stairs to the basement. A large backyard shed provides even more storage for toys, tools, and outdoor equipment. This versatile home has the space, amenities, and entertaining areas you’ve been looking for!
For sale
$410,000
1480 Cedar Bnd, Palo, IA 52324
5beds
2,850sqft
Single Family Residence
Built in 2005
0.25 Acres Lot
$399,800 Zestimate®
$144/sqft
$-- HOA
What's special
Extra-deep garageHuge heated garageFinished lower levelScreened porchLarge backyard shedSpacious deckVaulted great room
- 7 days
- 299
- 22
Zillow last checked:
Listing updated:
Listed by:
Jason Naaktgeboren 319-270-1084,
Pinnacle Realty LLC
Source: CRAAR, CDRMLS,MLS#: 2606039 Originating MLS: Cedar Rapids Area Association Of Realtors
Originating MLS: Cedar Rapids Area Association Of RealtorsFacts & features
Interior
Bedrooms & bathrooms
- Bedrooms: 5
- Bathrooms: 3
- Full bathrooms: 3
Rooms
- Room types: Laundry, Recreation, Screened Porch
Other
- Level: First
Heating
- Forced Air, Gas
Cooling
- Central Air
Appliances
- Included: Dryer, Dishwasher, Disposal, Gas Water Heater, Microwave, Range, Refrigerator, Water Softener Owned, Washer
- Laundry: Main Level
Features
- Breakfast Bar, Kitchen/Dining Combo, Bath in Primary Bedroom, Main Level Primary, Vaulted Ceiling(s)
- Basement: Full,Concrete
- Has fireplace: Yes
- Fireplace features: Insert, Free Standing, Gas, Great Room
Interior area
- Total interior livable area: 2,850 sqft
- Finished area above ground: 1,605
- Finished area below ground: 1,245
Video & virtual tour
Property
Parking
- Total spaces: 3
- Parking features: Attached, Four or more Spaces, Garage, Heated Garage, Tandem, Garage Door Opener
- Attached garage spaces: 3
Features
- Stories: 1
- Patio & porch: Deck
Lot
- Size: 0.25 Acres
- Dimensions: 10,845
Details
- Additional structures: Shed(s)
- Parcel number: 122042600700000
Construction
Type & style
- Home type: SingleFamily
- Architectural style: Ranch
- Property subtype: Single Family Residence
Materials
- Brick, Frame, Vinyl Siding
- Foundation: Poured
Condition
- New construction: No
- Year built: 2005
Utilities & green energy
- Sewer: Public Sewer
- Water: Public
Community & HOA
Location
- Region: Palo
Financial & listing details
- Price per square foot: $144/sqft
- Tax assessed value: $360,900
- Annual tax amount: $5,343
- Date on market: 8/27/2026
- Listing terms: Cash,Conventional,FHA,USDA Loan,VA Loan
Estimated market value
$399,800
$380,000 - $420,000
$1,898/mo
Price history
| Date | Event | Price |
|---|---|---|
| 8/27/2026 | Listed for sale | $410,000+116.4%$144/sqft |
Source:  CRAAR, CDRMLS #2606039 Report a problem CRAAR, CDRMLS #2606039 Report a problem | ||
| 8/23/2005 | Sold | $189,500$66/sqft |
Source: Public Record Report a problem | ||
Public tax history
| Year | Property taxes | Tax assessment |
|---|---|---|
| 2025 | $4,588 +1.2% | $360,900 +16% |
| 2024 | $4,534 -1.9% | $311,000 |
| 2023 | $4,620 -1.4% | $311,000 +25.8% |
| 2022 | $4,686 +0.3% | $247,200 |
| 2021 | $4,672 +1.9% | $247,200 |
| 2020 | $4,584 +2.2% | -- |
| 2019 | $4,486 +4% | $238,200 +7.2% |
| 2018 | $4,314 +2.2% | $222,200 +5% |
| 2017 | $4,220 +1.1% | $211,600 |
| 2016 | $4,174 +3.8% | $211,600 |
| 2015 | $4,020 -1.3% | $211,600 |
| 2014 | $4,072 +2.2% | $211,600 |
| 2013 | $3,984 +18.8% | $211,600 +8.8% |
| 2012 | $3,354 | $194,451 |
| 2011 | -- | $194,451 |
| 2010 | $2,670 | $194,451 -2.5% |
| 2008 | -- | $199,450 |
| 2007 | -- | $199,450 +78115.7% |
| 2005 | -- | $255 |
| 2004 | -- | -- |
Find assessor info on the county website
Monthly payment
Est. payment
Payment breakdown
Explore the cost of this home by adjusting the details. Changes won't be saved.Climate risks
Neighborhood: 52324
Nearby schools
Schools provided by the listing agent
- Elementary: Viola Gibson
- Middle: Harding
- High: Kennedy
Source: CRAAR, CDRMLS. This data may not be complete. We recommend contacting the local school district to confirm school assignments for this home.


Similar homes
- $408,0005 bd3 ba2.6k sqft2786 Creekview Trl, Palo, IA 52324For Sale
 MLS ID #2605958, Tyra McAbee, Century 21 Signature Real Estate. CRAAR, CDRMLS
 - $329,9003 bd2 ba1.5k sqft181 Bear Creek Ct, Palo, IA 52324For Sale
 MLS ID #202604853, Brandi Radcliffe. Iowa City Area AOR
 - $325,0004 bd3 ba1.9k sqft4592 Creekview Trl, Palo, IA 52324For Sale
 MLS ID #2605603, Rhyse Pelley, Twenty40 Real Estate + Development. CRAAR, CDRMLS
 - $409,0004 bd4 ba3k sqft3340 Edgebrooke Dr, Marion, IA 52302For Sale
 MLS ID #2605999, Kelley Reierson, Keller Williams Legacy Group. CRAAR, CDRMLS
