Nestled in the highly sought-after community of Alburnett, this stunning 5-bedroom, 3-
bathroom home is designed to impress from the moment you step inside. A spacious,
inviting foyer welcomes you in that leads you to an open-concept main living area,
highlighted by soaring vaulted ceilings, beautiful hardwood floors, and an abundance of
natural light—creating a warm yet expansive feel perfect for both everyday living and
entertaining. The thoughtfully designed layout continues into the lower level, where
you’ll find 9-foot ceilings paired with oversized daylight windows in every room—flooding
the space with light and making it feel anything but “below grade.” Whether you're
hosting guests, creating a home theater, or setting up a private retreat, this lower level
delivers flexibility and comfort. Need space? You’ll have plenty. A spacious 3-stall
garage offers ample storage, complemented by generous storage solutions throughout
the entire home. With plenty of off street parking, there is plenty of space for a work truck or your RV. Don’t forget to see how much storage awaits under the stairs. Step
outside and prepare to be wowed. The large, fenced-in backyard is framed by mature
trees, offering both privacy and beauty. A full deck stretches across the back of the
home, providing breathtaking, unobstructed panoramic views to the west—perfect for
soaking in those unforgettable sunset evenings.
Homes like this don’t come along often—where thoughtful design, incredible space, and
a prime location all come together seamlessly. This is more than a home… it’s the one
everyone will be talking about.
For sale
$385,000
206 Longworth Ave, Alburnett, IA 52202
5beds
2,426sqft
Single Family Residence
Built in 2004
0.27 Acres Lot
$375,400 Zestimate®
$159/sqft
$-- HOA
What's special
Soaring vaulted ceilingsBeautiful hardwood floorsLarge fenced-in backyard
- 168 days
- 603
- 24
Zillow last checked:
Listing updated:
Listed by:
Doris Ackerman 319-361-2934,
KW Advantage,
Adam Martin 319-333-0863,
KW Advantage
Source: CRAAR, CDRMLS,MLS#: 2602932 Originating MLS: Cedar Rapids Area Association Of Realtors
Originating MLS: Cedar Rapids Area Association Of RealtorsFacts & features
Interior
Bedrooms & bathrooms
- Bedrooms: 5
- Bathrooms: 3
- Full bathrooms: 3
Rooms
- Room types: Family Room, Recreation
Other
- Level: First
Heating
- Forced Air, Gas
Cooling
- Central Air
Appliances
- Included: Dryer, Dishwasher, Electric Water Heater, Disposal, Microwave, Range, Refrigerator, Washer
Features
- Eat-in Kitchen, Bath in Primary Bedroom, Main Level Primary, Vaulted Ceiling(s)
- Basement: Full,Concrete
Interior area
- Total interior livable area: 2,426 sqft
- Finished area above ground: 1,456
- Finished area below ground: 970
Property
Parking
- Total spaces: 3
- Parking features: Attached, Garage, Guest, Off Street, On Street, Garage Door Opener
- Attached garage spaces: 3
- Has uncovered spaces: Yes
Features
- Levels: Multi/Split
- Patio & porch: Deck, Patio
- Exterior features: Fence
Lot
- Size: 0.27 Acres
- Dimensions: 98 x 120
Details
- Parcel number: 062612800100000
Construction
Type & style
- Home type: SingleFamily
- Architectural style: Split-Foyer
- Property subtype: Single Family Residence
Materials
- Frame, Vinyl Siding
- Foundation: Poured
Condition
- New construction: No
- Year built: 2004
Utilities & green energy
- Sewer: Public Sewer
- Water: Public
Community & HOA
HOA
- Has HOA: No
Location
- Region: Alburnett
Financial & listing details
- Price per square foot: $159/sqft
- Tax assessed value: $280,400
- Annual tax amount: $4,486
- Date on market: 4/30/2026
- Listing terms: Cash,Conventional
Estimated market value
$375,400
$357,000 - $394,000
$2,451/mo
Price history
| Date | Event | Price |
|---|---|---|
| 4/30/2026 | Listed for sale | $385,000$159/sqft |
Source:  CRAAR, CDRMLS #2602932 Report a problem CRAAR, CDRMLS #2602932 Report a problem | ||
| 4/28/2026 | Listing removed | $385,000$159/sqft |
Source: CRAAR, CDRMLS #2602816 Report a problem | ||
| 4/23/2026 | Listed for sale | $385,000+1183.3%$159/sqft |
Source: CRAAR, CDRMLS #2602816 Report a problem | ||
| 8/9/2004 | Sold | $30,000$12/sqft |
Source: Public Record Report a problem | ||
Public tax history
| Year | Property taxes | Tax assessment |
|---|---|---|
| 2025 | $4,174 +8.4% | $280,400 +9.9% |
| 2024 | $3,852 -3.8% | $255,200 |
| 2023 | $4,006 +1.7% | $255,200 +15.3% |
| 2022 | $3,940 +2.9% | $221,400 +3.7% |
| 2021 | $3,828 +2.2% | $213,600 +8.1% |
| 2020 | $3,746 +10.4% | $197,600 |
| 2019 | $3,392 +4.8% | $197,600 +6.7% |
| 2018 | $3,236 +1.9% | $185,200 +1.6% |
| 2017 | $3,176 -5.2% | $182,300 |
| 2016 | $3,350 -2% | $182,300 |
| 2015 | $3,420 -5.4% | $182,300 +3.3% |
| 2014 | $3,616 +4.8% | $176,500 |
| 2013 | $3,452 +7.9% | $176,500 +7% |
| 2012 | $3,198 | $164,911 |
| 2011 | -- | $164,911 |
| 2010 | $3,016 | $164,911 |
| 2008 | -- | $164,911 |
| 2007 | -- | $164,911 +237% |
| 2005 | -- | $48,934 +14125% |
| 2004 | -- | $344 |
| 2003 | -- | $344 |
| 2002 | -- | -- |
Find assessor info on the county website
Monthly payment
Est. payment
Payment breakdown
Explore the cost of this home by adjusting the details. Changes won't be saved.Climate risks
Neighborhood: 52202
Nearby schools
Schools provided by the listing agent
- Elementary: Alburnett
- Middle: Alburnett
- High: Alburnett
Source: CRAAR, CDRMLS. This data may not be complete. We recommend contacting the local school district to confirm school assignments for this home.
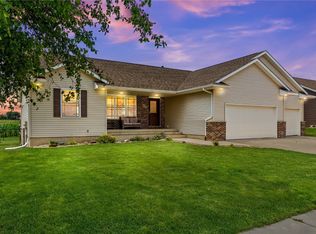
Similar homes
- $394,9904 bd3 ba2.4k sqft2395 Wolf Run, Hiawatha, IA 52233For Sale
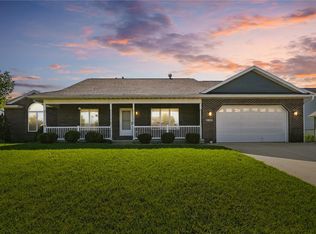 MLS ID #2606984, Cindy Guckenberger, Key Realty. CRAAR, CDRMLS
 - $369,9005 bd3 ba2.1k sqft8634 Harrington Dr NE, Cedar Rapids, IA 52402For Sale
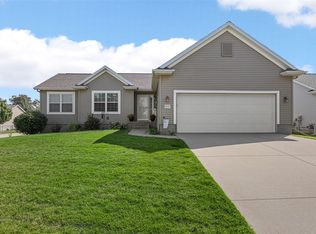 MLS ID #2606219, Robyn Knapp, Pinnacle Realty LLC. CRAAR, CDRMLS
 - $385,0004 bd4 ba3.2k sqft1370 Wiley Blvd NW, Cedar Rapids, IA 52405For Sale
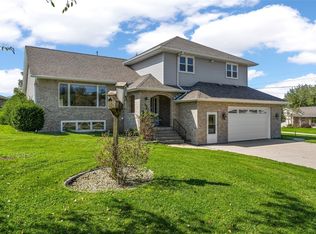 MLS ID #2606825, Jean Perkins, SKOGMAN REALTY. CRAAR, CDRMLS
 - $384,9505 bd3 ba3.1k sqft5022 Broadlawn Dr SE, Cedar Rapids, IA 52403For Sale
 MLS ID #2603879, Phil Lenzen, IOWA REALTY. CRAAR, CDRMLS
 - $365,0004 bd2 ba2.8k sqft3088 State 13 Hwy, Ryan, IA 52330For Sale
 MLS ID #155543, Kayla Aulwes, EXIT Realty Driftless Group. East Central Iowa AOR as distributed by MLS GRID
