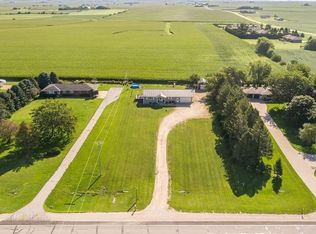
Welcome to this beautifully updated 4-bed ranch set on a peaceful 1-acre country lot just outside Ryan, Iowa. This home offers an inviting open-floor layout, modern upgrades throughout, and the perfect blend of comfort and rural living. Step inside to an open main-level floor plan featuring an inviting kitchen with new appliances, updated fixtures, and a spacious island ideal for gatherings. The main level includes 3 bedrooms and 1 full bath, all freshly updated and move-in ready. The finished lower level adds exceptional living space with 1 bedroom, 1 non-conforming bedroom, full bathroom, laundry room and a large finished living area perfect for entertainment, hobbies, or guests. Outside, enjoy the quiet of country living with a repainted deck! The property includes an oversized 2-car attached garage plus a detached finished 20x25 shop—ideal for projects, storage, or small business use. This home combines thoughtful updates, generous space, and rural charm—an excellent opportunity for anyone seeking peaceful living with modern convenience. Property COLISTED with Alexis Sagert
For sale
Price cut: $10K (9/14)
$365,000
3088 State 13 Hwy, Ryan, IA 52330
4beds
2,880sqft
Single Family Residence
Built in 1983
1.01 Acres Lot
$356,700 Zestimate®
$127/sqft
$-- HOA
What's special
Modern upgrades throughoutInviting open-floor layoutUpdated fixturesThoughtful updatesRepainted deckLaundry room
- 47 days
- 2,028
- 31
Zillow last checked:
Listing updated:
Listed by:
Kayla Aulwes 563-608-0862,
EXIT Realty Driftless Group
Source: East Central Iowa AOR as distributed by MLS GRID,MLS#: 155543
Facts & features
Interior
Bedrooms & bathrooms
- Bedrooms: 4
- Bathrooms: 2
- Full bathrooms: 2
- Main level bathrooms: 1
- Main level bedrooms: 3
Bedroom 1
- Level: Main
- Area: 156 Square Feet
- Dimensions: 12x13
Bedroom 2
- Level: Main
- Area: 110 Square Feet
- Dimensions: 11x10
Bedroom 3
- Level: Main
- Area: 104 Square Feet
- Dimensions: 8x13
Bedroom 4
- Level: Lower
- Area: 156 Square Feet
- Dimensions: 12x13
Dining room
- Level: Main
- Area: 165 Square Feet
- Dimensions: 11x15
Kitchen
- Level: Main
- Area: 270 Square Feet
- Dimensions: 18x15
Living room
- Level: Main
- Area: 255 Square Feet
- Dimensions: 17x15
Heating
- Forced Air
Cooling
- Central Air
Appliances
- Included: Refrigerator, Range, Dishwasher, Microwave, Washer, Dryer, Water Filter, Water Softener
- Laundry: Lower Level
Features
- Windows: Window Treatments
- Basement: Full
- Has fireplace: Yes
- Fireplace features: Living Room
Interior area
- Total interior livable area: 2,880 sqft
- Finished area above ground: 1,440
Property
Parking
- Total spaces: 2
- Parking features: Garage
- Has garage: Yes
- Details: Electricity, Remote Garage Door Opener
Lot
- Size: 1.01 Acres
- Dimensions: 43,995 sqft
Details
- Additional structures: Outbuilding
- Parcel number: 330180001680
- Zoning: Residential
Construction
Type & style
- Home type: SingleFamily
- Architectural style: Other
- Property subtype: Single Family Residence
Materials
- Foundation: Concrete Perimeter
- Roof: Steel
Condition
- New construction: No
- Year built: 1983
Utilities & green energy
- Sewer: Private Sewer
- Water: Private
Community & HOA
Community
- Subdivision: See Abstract
Location
- Region: Ryan
Financial & listing details
- Price per square foot: $127/sqft
- Annual tax amount: $3,257
- Date on market: 8/23/2026
- Cumulative days on market: 49 days
- Listing terms: Cash
Estimated market value
$356,700
$339,000 - $375,000
$1,918/mo
Price history
| Date | Event | Price |
|---|---|---|
| 9/14/2026 | Price change | $365,000-2.7%$127/sqft |
Source:  East Central Iowa AOR as distributed by MLS GRID #155543 Report a problem East Central Iowa AOR as distributed by MLS GRID #155543 Report a problem | ||
| 8/23/2026 | Listed for sale | $375,000$130/sqft |
Source: East Central Iowa AOR as distributed by MLS GRID #155543 Report a problem | ||
Public tax history
Tax history is unavailable.
Monthly payment
Est. payment
Payment breakdown
Explore the cost of this home by adjusting the details. Changes won't be saved.Climate risks
Neighborhood: 52330
Nearby schools
Schools provided by the listing agent
- Elementary: West Delaware
- Middle: West Delaware
- High: West Delaware
Source: East Central Iowa AOR as distributed by MLS GRID. This data may not be complete. We recommend contacting the local school district to confirm school assignments for this home.

Similar homes
- $355,0004 bd3 ba3.5k sqft22118 181st Ave, Manchester, IA 52057For Sale
 MLS ID #20262929, Barbara Sailer, Homefront Realty, LLC. Northeast Iowa Regional BOR as distributed by MLS GRID
 - $385,0004 bd2 ba2.9k sqft17289 County Road D62, Monticello, IA 52310For Sale
 MLS ID #20264236, Jacob Thompson, McDonough Real Estate. Northeast Iowa Regional BOR as distributed by MLS GRID
 - $299,9504 bd3 ba2.1k sqft904 6th Ave, Coggon, IA 52218For Sale
 MLS ID #2603598, Daniel Seda, Realty87. CRAAR, CDRMLS
 - $400,0003 bd3 ba3k sqft16351 189th St, Manchester, IA 52057For Sale
 MLS ID #2604032, David Berry, Realty87. CRAAR, CDRMLS
 - $249,0004 bd4 ba2.5k sqft108 S Center Street, Dundee, IA 52038For Sale
 MLS ID #152784, Kayla Aulwes, EXIT Realty Driftless Group. East Central Iowa AOR as distributed by MLS GRID
 - $200,0003 bd2 ba1.6k sqft2468 290th St, Delhi, IA 52223For SaleMLS ID #154320, Kayla Aulwes, EXIT Realty Driftless Group. East Central Iowa AOR as distributed by MLS GRID
- $409,0003 bd2 ba1.5k sqft1020 Sage Oak Cir, Manchester, IA 52057New ConstructionMLS ID #153995, Brian Jasper, EXIT Realty Driftless Group. East Central Iowa AOR as distributed by MLS GRID
- $485,0004 bd3 ba2.5k sqft924 White Oak St, Manchester, IA 52057For SaleMLS ID #154405, Brian Jasper, EXIT Realty Driftless Group. East Central Iowa AOR as distributed by MLS GRID
