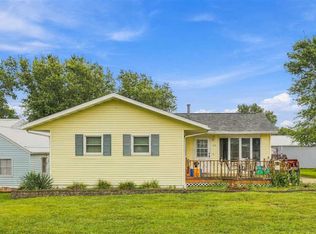
Rare opportunity to own a truly one-of-a-kind property in Walker! Situated on a .53-acre corner lot that includes five lots total, this property offers an incredible amount of space along with 9 garage stalls spread across three separate garage buildings. The main garage features a high-bay door, making it ideal for an RV, camper, boat, oversized equipment, or other large vehicles, and also includes a convenient half bath—an excellent setup for hobbies, projects, or even a home-based business. The home offers 4 bedrooms and 1 full bath and is completely livable, providing an excellent opportunity for a new owner to add value with updates. While the upstairs is ready for renovation, the home offers solid potential and the flexibility to make improvements over time while enjoying the property. Major exterior improvements have already been completed with a steel roof and updated vinyl siding installed in 2022, providing lasting curb appeal and peace of mind. Whether you're a collector, contractor, outdoor enthusiast, or simply need room for your vehicles, equipment, and toys, properties offering this combination of garage space, lot size, and potential are few and far between. Don't miss your opportunity to own this unique property—schedule your private showing today!
For sale
Price cut: $5.1K (9/8)
$259,900
14 Greene St, Walker, IA 52352
4beds
1,842sqft
Single Family Residence
Built in 1918
0.53 Acres Lot
$254,200 Zestimate®
$141/sqft
$-- HOA
What's special
Lasting curb appealFive lots total
- 94 days
- 640
- 58
Zillow last checked:
Listing updated:
Listed by:
Lindsey M Bierman 319-560-0460,
Epique Realty
Source: Northeast Iowa Regional BOR as distributed by MLS GRID,MLS#: 20263007
Facts & features
Interior
Bedrooms & bathrooms
- Bedrooms: 4
- Bathrooms: 2
- Full bathrooms: 1
Rooms
- Room types: 1st Floor Entry, Bonus Room, Workshop
Other
- Level: Upper
Other
- Level: Main
Other
- Level: Lower
Heating
- Natural Gas
Cooling
- Central Air
Appliances
- Included: Built-In Oven, Built-In Range, Dryer, Refrigerator, Washer
- Laundry: 1st Floor, Laundry Closet
Features
- Ceiling Fan(s)
- Doors: Sliding Doors
- Has basement: Yes
- Has fireplace: No
- Fireplace features: None
Interior area
- Total interior livable area: 1,842 sqft
- Finished area below ground: 0
Video & virtual tour
Property
Parking
- Total spaces: 3
- Parking features: Detached Garage, Garage Door Opener, Heated Garage, Oversized, Workshop in Garage
- Carport spaces: 3
Features
- Patio & porch: Deck, Covered
Lot
- Size: 0.53 Acres
- Dimensions: 250x92
- Features: Corner Lot
Details
- Additional structures: Storage
- Parcel number: 04044630050000
- Zoning: R1-SF
- Special conditions: Standard
Construction
Type & style
- Home type: SingleFamily
- Property subtype: Single Family Residence
Materials
- Vinyl Siding
- Roof: Steel
Condition
- Year built: 1918
Utilities & green energy
- Sewer: Public Sewer
- Water: Public
Community & HOA
Community
- Subdivision: WALKER
Location
- Region: Walker
Financial & listing details
- Price per square foot: $141/sqft
- Tax assessed value: $205,400
- Annual tax amount: $3,828
- Date on market: 7/3/2026
- Cumulative days on market: 95 days
- Road surface type: Mixed, Hard Surface Road
Estimated market value
$254,200
$241,000 - $267,000
$2,212/mo
Price history
| Date | Event | Price |
|---|---|---|
| 9/8/2026 | Price change | $259,900-1.9%$141/sqft |
Source:  Northeast Iowa Regional BOR as distributed by MLS GRID #20263007 Report a problem Northeast Iowa Regional BOR as distributed by MLS GRID #20263007 Report a problem | ||
| 8/19/2026 | Price change | $265,000-3.6%$144/sqft |
Source: Northeast Iowa Regional BOR as distributed by MLS GRID #20263007 Report a problem | ||
| 7/23/2026 | Price change | $275,000-8.3%$149/sqft |
Source:  CRAAR, CDRMLS #2604755 Report a problem CRAAR, CDRMLS #2604755 Report a problem | ||
| 7/3/2026 | Listed for sale | $299,900$163/sqft |
Source: Northeast Iowa Regional BOR as distributed by MLS GRID #20263007 Report a problem | ||
Public tax history
| Year | Property taxes | Tax assessment |
|---|---|---|
| 2025 | $3,828 -1.1% | $205,400 -16.7% |
| 2024 | $3,870 +26% | $246,600 |
| 2023 | $3,072 +2.5% | $246,600 +42.3% |
| 2022 | $2,998 +8.3% | $173,300 |
| 2021 | $2,768 -0.2% | $173,300 |
| 2020 | $2,774 -2.2% | -- |
| 2019 | $2,835 +6.2% | $155,900 +6.5% |
| 2018 | $2,670 +5.9% | $146,400 +5% |
| 2017 | $2,522 +1% | $139,400 |
| 2016 | $2,496 +1.1% | $139,400 |
| 2015 | $2,468 +1.3% | $139,400 |
| 2014 | $2,436 +2.6% | $139,400 |
| 2013 | $2,374 +39.3% | $139,400 +33.1% |
| 2012 | $1,704 | $104,761 |
| 2011 | -- | $104,761 |
| 2010 | $1,536 | $104,761 |
| 2008 | -- | $104,761 |
| 2007 | -- | $104,761 +5% |
| 2005 | -- | $99,772 +5% |
| 2004 | -- | $95,021 |
| 2003 | -- | $95,021 +5% |
| 2002 | -- | $90,496 +1.7% |
| 2001 | -- | $89,005 +12.6% |
| 2000 | -- | $79,024 |
Find assessor info on the county website
Monthly payment
Est. payment
Payment breakdown
Explore the cost of this home by adjusting the details. Changes won't be saved.Climate risks
Neighborhood: 52352
Nearby schools
Schools provided by the listing agent
- Elementary: North Linn
- Middle: North Linn
- High: North Linn
Source: Northeast Iowa Regional BOR as distributed by MLS GRID. This data may not be complete. We recommend contacting the local school district to confirm school assignments for this home.
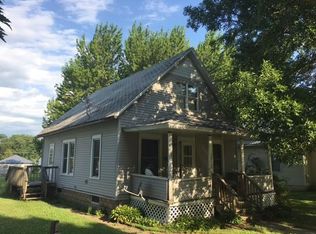

Similar homes
- $255,0004 bd3 ba1.5k sqft2921A 220th St W, Winthrop, IA 50682For Sale
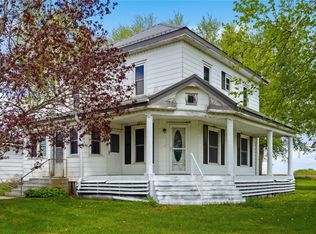 MLS ID #2601681, Pattie Fox, Realty87. CRAAR, CDRMLS
 - $259,9004 bd2 ba2.3k sqft605 North St, Brandon, IA 52210For Sale
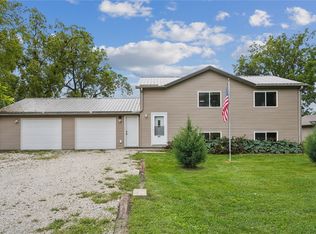 MLS ID #2606248, Melissa Redinbaugh, Pinnacle Realty LLC. CRAAR, CDRMLS
 - $359,9003 bd2 ba1.4k sqft2087 330th St, Walker, IA 52352For Sale
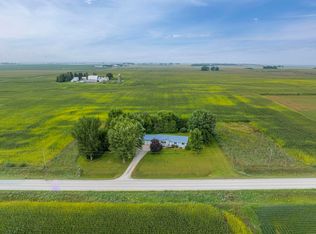 MLS ID #20264096, Ryan P Backes, Backes Real Estate. Northeast Iowa Regional BOR as distributed by MLS GRID
 - $240,0003 bd3 ba2.3k sqft210 Water St, Center Point, IA 52213For Sale
 MLS ID #202605564, Chris Boddicker. Iowa City Area AOR
