Classic 'white picket fence' charm inside & out! From the moment you see this from the curb, you're going to want to see more! Beginning at the brick street, straight to the cozy covered porch, this home invites you in. Step into the family room, w/ a brick fireplace, to the left is a brand new main floor laundry, complete w/ a half bath, or step around the corner and picture your family meals in the formal dining room complete with the original woodwork throughout. Enjoy the open layout from dining to the kitchen area with a built in island making plenty of extra space! Store & display your favorite items in the open pantry off the kitchen! Upstairs are 3 spacious bedrooms w/ original hardwood, all new sheetrock/windows and paint, a brand new full bath & entry to walkup attic. Walk out to the very low maintenance back yard, step into the attached garage or continue to the basement where you'll find a brand new full bath complimenting the wide open space just waiting for your personal touches! This home was taken down all the way to the lathe & studs and was lovingly restored over 3 years. Watch the parades from the comfort of your covered porch, anywhere in this home, you'll enjoy the craftsman-style, complete with all new windows, sheetrock, paint, bathrooms & fixtures plus restored woodwork! Originally built as a family home in 1921, this is not a cookie-cutter, it's a cozy classic full of nothing but charm and tradition!
Active
Price cut: $51K (8/10)
$269,000
1003 2nd Ave, Vinton, IA 52349
3beds
1,933sqft
Single Family Residence
Built in 1921
6,098 Square Feet Lot
$-- Zestimate®
$139/sqft
$-- HOA
What's special
Attached garageCozy covered porchBrick fireplace
- 74 days
- 464
- 44
Zillow last checked:
Listing updated:
Listed by:
Tamara S Stark-Mahood 319-558-7476,
Iowa Land Management & Real Estate
Source: NoCoast MLS as distributed by MLS GRID,MLS#: 6340715
Facts & features
Interior
Bedrooms & bathrooms
- Bedrooms: 3
- Bathrooms: 3
- Full bathrooms: 2
- 1/2 bathrooms: 1
Dining room
- Description: Separate/Formal Dining Rm
Family room
- Description: Family Room,Main Level
Heating
- Forced Air
Cooling
- Central Air
Features
- Flooring: Hardwood, Laminate, Linoleum
- Windows: Double Pane Windows
- Basement: Full,Block,Unfinished
- Number of fireplaces: 1
- Fireplace features: Brick
Interior area
- Total interior livable area: 1,933 sqft
- Finished area above ground: 1,933
Property
Parking
- Total spaces: 2
- Parking features: Attached, Concrete, Garage Door Opener
- Garage spaces: 2
Accessibility
- Accessibility features: None
Features
- Levels: Two
Lot
- Size: 6,098 Square Feet
- Dimensions: 82 x 72
- Features: Corner Lot, Few Trees
Details
- Parcel number: 24076075
Construction
Type & style
- Home type: SingleFamily
- Property subtype: Single Family Residence
Materials
- Metal Siding
- Roof: Shingle
Condition
- Year built: 1921
Utilities & green energy
- Electric: Circuit Breakers
- Sewer: Public Sewer
- Water: Public
Community & HOA
HOA
- Has HOA: No
Location
- Region: Vinton
Financial & listing details
- Price per square foot: $139/sqft
- Tax assessed value: $67,200
- Annual tax amount: $1,184
- Date on market: 7/23/2026
- Cumulative days on market: 74 days
Estimated market value
Not available
Estimated sales range
Not available
Not available
Price history
| Date | Event | Price |
|---|---|---|
| 8/10/2026 | Price change | $269,000-15.9%$139/sqft |
Source:  NoCoast MLS as distributed by MLS GRID #6340715 Report a problem NoCoast MLS as distributed by MLS GRID #6340715 Report a problem | ||
| 7/27/2026 | Price change | $320,000-7.2%$166/sqft |
Source: NoCoast MLS as distributed by MLS GRID #6340715 Report a problem | ||
| 7/23/2026 | Listed for sale | $345,000+1050%$178/sqft |
Source: NoCoast MLS as distributed by MLS GRID #6340715 Report a problem | ||
| 9/21/2023 | Sold | $30,000$16/sqft |
Source: NoCoast MLS as distributed by MLS GRID #6310059 Report a problem | ||
| 7/31/2023 | Pending sale | $30,000-77.9%$16/sqft |
Source: NoCoast MLS as distributed by MLS GRID #6310059 Report a problem | ||
| 11/20/2014 | Sold | $135,900-2.9%$70/sqft |
Source: NoCoast MLS as distributed by MLS GRID #5454357 Report a problem | ||
| 4/30/2008 | Listing removed | $139,900$72/sqft |
Source: Z57 #2802045 Report a problem | ||
| 4/28/2008 | Listed for sale | $139,900$72/sqft |
Source: Z57 #2802045 Report a problem | ||
Public tax history
| Year | Property taxes | Tax assessment |
|---|---|---|
| 2025 | $1,184 +2.1% | $67,200 +6.3% |
| 2024 | $1,160 -61.3% | $63,200 |
| 2023 | $2,994 -2.5% | $63,200 -54.6% |
| 2022 | $3,072 -2.2% | $139,100 |
| 2021 | $3,140 +5.5% | $139,100 +1.2% |
| 2020 | $2,976 +3.5% | $137,500 |
| 2019 | $2,874 +7% | $137,500 +4.9% |
| 2018 | $2,687 -3.8% | $131,100 |
| 2017 | $2,792 +3.9% | $131,100 +7% |
| 2016 | $2,688 +2.3% | $122,500 +0.6% |
| 2015 | $2,628 +28.1% | $121,800 +10.3% |
| 2014 | $2,052 -0.2% | $110,400 |
| 2013 | $2,056 +55.1% | -- |
| 2012 | $1,326 -34.8% | -- |
| 2011 | $2,034 +46.8% | -- |
| 2010 | $1,386 -17.9% | -- |
| 2009 | $1,688 -3.2% | -- |
| 2008 | $1,743 +0.8% | -- |
| 2007 | $1,730 | -- |
Find assessor info on the county website
Monthly payment
Est. payment
Payment breakdown
Explore the cost of this home by adjusting the details. Changes won't be saved.Climate risks
Neighborhood: 52349
Similar homes
- $244,9003 bd2 ba1.1k sqft408 W 3rd St, Vinton, IA 52349For Sale
 MLS ID #2606343, Michelle Erickson, Century 21 Signature Real Estate. CRAAR, CDRMLS
 - $--3 bd2 ba1.5k sqft206 S Q Ave, Vinton, IA 52349Auction
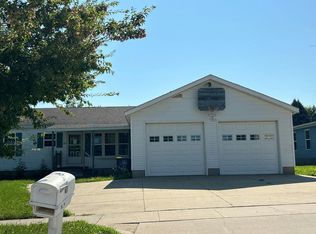 Auction.com 1
 - $200,0003 bd-- ba1.5k sqft516 E 4th St, Vinton, IA 52349For Sale
 MLS ID #20261334, Gary R Doerrfeld, Realty87 (03). Northeast Iowa Regional BOR as distributed by MLS GRID
 - $179,0003 bd1 ba1.8k sqft903 E 12th St, Vinton, IA 52349For Sale
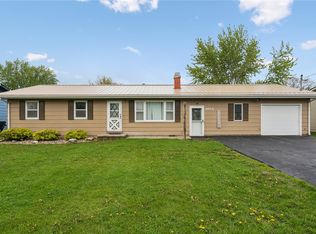 MLS ID #2602931, Amanda Brant, Realty87. CRAAR, CDRMLS
