Meticulously maintained and truly move-in ready, this 3-bedroom, 2-bath ranch is one to see! Pride of ownership shines throughout, with a very clean, well cared for interior and a functional layout designed for everyday living. The finished lower level provides even more room to spread out and includes a non-conforming bedroom, perfect for guests, a home office, workout room, hobby space, or additional storage.
One of the highlights of the home is the 3-seasons room, offering the perfect place to enjoy your morning coffee, unwind at the end of the day, or even an office. Outside is a patio and fully fenced backyard, providing plenty of space for pets, gardening, grilling, or enjoying the outdoors. From top to bottom, this home has been exceptionally cared for and is ready for its next owner to move right in and enjoy. A solid, beautifully maintained ranch with flexible living space, a 3-seasons room, fenced yard, and patio—all in Vinton!
For sale
Price cut: $5K (9/22)
$244,900
408 W 3rd St, Vinton, IA 52349
3beds
1,152sqft
Single Family Residence
Built in 1973
7,840 Square Feet Lot
$240,700 Zestimate®
$213/sqft
$-- HOA
What's special
Finished lower levelHobby spaceNon-conforming bedroomFlexible living spaceHome officeFully fenced backyardWorkout room
- 27 days
- 680
- 48
Zillow last checked:
Listing updated:
Listed by:
Michelle Erickson 319-560-8516,
Century 21 Signature Real Estate,
Tyra McAbee 515-953-8146,
Century 21 Signature Real Estate
Source: CRAAR, CDRMLS,MLS#: 2606343 Originating MLS: Cedar Rapids Area Association Of Realtors
Originating MLS: Cedar Rapids Area Association Of RealtorsFacts & features
Interior
Bedrooms & bathrooms
- Bedrooms: 3
- Bathrooms: 2
- Full bathrooms: 2
Rooms
- Room types: Living Room, Recreation, Three Season
Other
- Level: First
Heating
- Hot Water
Cooling
- Central Air
Appliances
- Included: Dishwasher, Gas Water Heater, Range
Features
- Kitchen/Dining Combo, Main Level Primary
- Basement: Full
Interior area
- Total interior livable area: 1,152 sqft
- Finished area above ground: 1,152
- Finished area below ground: 0
Video & virtual tour
Property
Parking
- Total spaces: 2
- Parking features: Detached, Garage
- Garage spaces: 2
Features
- Stories: 1
- Patio & porch: Patio
Lot
- Size: 7,840 Square Feet
- Dimensions: 63 x 121
Details
- Additional structures: Shed(s)
- Parcel number: 24064400
Construction
Type & style
- Home type: SingleFamily
- Architectural style: Ranch
- Property subtype: Single Family Residence
Materials
- Frame, Vinyl Siding
Condition
- New construction: No
- Year built: 1973
Utilities & green energy
- Sewer: Public Sewer
- Water: Public
Community & HOA
HOA
- Has HOA: No
Location
- Region: Vinton
Financial & listing details
- Price per square foot: $213/sqft
- Tax assessed value: $174,000
- Annual tax amount: $3,085
- Date on market: 9/11/2026
- Listing terms: Cash,Conventional,FHA,VA Loan
Estimated market value
$240,700
$229,000 - $253,000
$899/mo
Price history
| Date | Event | Price |
|---|---|---|
| 9/22/2026 | Price change | $244,900-2%$213/sqft |
Source:  CRAAR, CDRMLS #2606343 Report a problem CRAAR, CDRMLS #2606343 Report a problem | ||
| 9/11/2026 | Listed for sale | $249,900+93.7%$217/sqft |
Source: CRAAR, CDRMLS #2606343 Report a problem | ||
| 6/1/2018 | Sold | $129,000-4.4%$112/sqft |
Source: CRAAR, CDRMLS #1802535 Report a problem | ||
| 4/17/2018 | Listed for sale | $135,000+29.8%$117/sqft |
Source: Ole's 5 Star Realty, LLC #1802535 Report a problem | ||
| 7/19/2010 | Sold | $104,000$90/sqft |
Source: Public Record Report a problem | ||
Public tax history
| Year | Property taxes | Tax assessment |
|---|---|---|
| 2025 | $2,732 +2.2% | $174,000 +11.5% |
| 2024 | $2,672 +5.8% | $156,000 |
| 2023 | $2,526 -2.5% | $156,000 +23.5% |
| 2022 | $2,592 +0.5% | $126,300 |
| 2021 | $2,578 -2% | $126,300 +4% |
| 2020 | $2,629 +19.1% | $121,500 |
| 2019 | $2,207 +6.9% | $121,500 +20.7% |
| 2018 | $2,064 +5.4% | $100,700 |
| 2017 | $1,958 +4.3% | $100,700 +7% |
| 2016 | $1,878 +2% | $94,100 |
| 2015 | $1,842 +2.4% | $94,100 -3.8% |
| 2014 | $1,798 -0.1% | $97,800 |
| 2013 | $1,800 +5.9% | -- |
| 2012 | $1,700 +2.7% | -- |
| 2011 | $1,656 +3.4% | -- |
| 2010 | $1,602 +9% | -- |
| 2009 | $1,470 +4.7% | -- |
| 2008 | $1,404 +0.3% | -- |
| 2007 | $1,400 | -- |
Find assessor info on the county website
Monthly payment
Est. payment
Payment breakdown
Explore the cost of this home by adjusting the details. Changes won't be saved.Climate risks
Neighborhood: 52349
Nearby schools
Schools provided by the listing agent
- Elementary: Tilford
- Middle: Vinton/Shellsburg
- High: Vinton/Shellsburg
Source: CRAAR, CDRMLS. This data may not be complete. We recommend contacting the local school district to confirm school assignments for this home.
Similar homes
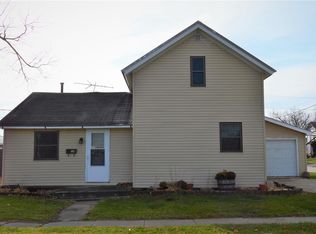
- $--4 bd1 ba999 sqft102 N 8th Ave, Vinton, IA 52349Auction
 ServiceLink Auction
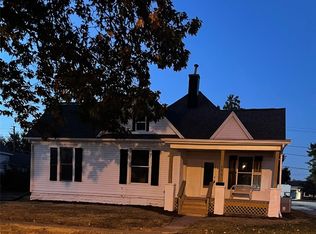
 - $--3 bd2 ba1.5k sqft206 S Q Ave, Vinton, IA 52349Auction
 Auction.com 1
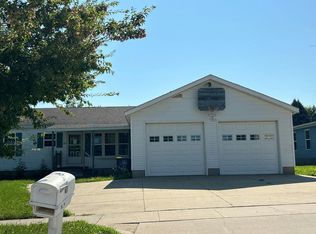
 - $190,0003 bd-- ba1.5k sqft516 E 4th St, Vinton, IA 52349For Sale
 MLS ID #20261334, Gary R Doerrfeld, Realty87 (03). Northeast Iowa Regional BOR as distributed by MLS GRID
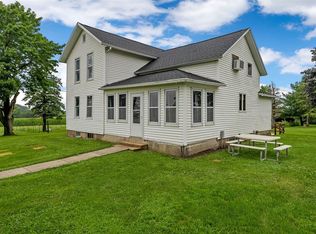
 - $320,0003 bd1 ba1.3k sqft2769 55th Street Dr, Vinton, IA 52349For Sale
 MLS ID #2606761, Annie Kaestner, SKOGMAN REALTY. CRAAR, CDRMLS
