This exceptionally well kept 2 story, 3-4 bedroom, 1.5 bath home offers very nice original woodwork, hardwood floors, leaded glass windows & glass pocket doors. The kitchen has been recently updated including a quartz countertop, a built-in microwave and a dishwasher. There is a very nice formal dining room, a large spacious living room and a beautiful open staircase!! An open front porch with mature trees in the front yard! A new roof 5 years ago. Amenities include a public pool, daycare for families, a public library, a beautiful city park and many community activities through-out the year!!
Active
$179,900
609 Crisman St, Dysart, IA 52224
4beds
1,698sqft
Single Family Residence
Built in 1910
6,098 Square Feet Lot
$-- Zestimate®
$106/sqft
$-- HOA
What's special
- 136 days
- 115
- 4
Zillow last checked:
Listing updated:
Listed by:
David J Wrage 319-476-7070,
Wrage Realty
Source: NoCoast MLS as distributed by MLS GRID,MLS#: 6338814
Facts & features
Interior
Bedrooms & bathrooms
- Bedrooms: 4
- Bathrooms: 2
- Full bathrooms: 1
- 1/2 bathrooms: 1
Bedroom 2
- Level: Upper
- Area: 132 Square Feet
- Dimensions: 11 x 12
Bedroom 3
- Level: Upper
- Area: 94.5 Square Feet
- Dimensions: 9 x 10'6"
Bedroom 4
- Level: Main
- Area: 105 Square Feet
- Dimensions: 10x10'6"
Other
- Level: Upper
- Area: 174 Square Feet
- Dimensions: 12x 14'6"
Dining room
- Description: Separate/Formal Dining Rm
- Level: Main
- Area: 174 Square Feet
- Dimensions: 12x 14'6"
Kitchen
- Level: Main
- Area: 121 Square Feet
- Dimensions: 11 x 11
Living room
- Level: Main
- Area: 310.5 Square Feet
- Dimensions: 13'6"x 23
Heating
- Hot Water
Cooling
- Window Unit(s)
Appliances
- Included: Range, Microwave, Dishwasher, Refrigerator, Washer, Dryer
Features
- Flooring: Hardwood, Tile
- Windows: Storm Window(s)
- Basement: Full
Interior area
- Total interior livable area: 1,698 sqft
- Finished area above ground: 1,698
Property
Parking
- Total spaces: 1
- Parking features: Gravel
- Garage spaces: 1
Accessibility
- Accessibility features: None
Features
- Levels: Two
Lot
- Size: 6,098 Square Feet
- Dimensions: 133' x 47'
Details
- Foundation area: 945
- Parcel number: 08.13.453.010
- Zoning: Residential-Single Family
Construction
Type & style
- Home type: SingleFamily
- Property subtype: Single Family Residence
Materials
- Frame, Vinyl Siding
- Roof: Age 8 Years or Less,Shingle
Condition
- Year built: 1910
Utilities & green energy
- Electric: Circuit Breakers, Fuses
- Sewer: Public Sewer
- Water: Public
Community & HOA
HOA
- Has HOA: No
Location
- Region: Dysart
Financial & listing details
- Price per square foot: $106/sqft
- Tax assessed value: $141,140
- Annual tax amount: $2,407
- Date on market: 5/28/2026
- Cumulative days on market: 137 days
- Listing terms: Cash,Conventional
- Inclusions: Glass pocket doors, leaded glass windows, hardwood floors, quartz countertop, built-in microwave, hardwood floors and natural woodwork, beautiful open staircase
- Road surface type: Paved
Estimated market value
Not available
Estimated sales range
Not available
Not available
Price history
| Date | Event | Price |
|---|---|---|
| 5/28/2026 | Listed for sale | $179,900$106/sqft |
Source:  NoCoast MLS as distributed by MLS GRID #6338814 Report a problem NoCoast MLS as distributed by MLS GRID #6338814 Report a problem | ||
Public tax history
| Year | Property taxes | Tax assessment |
|---|---|---|
| 2025 | $2,408 +5.6% | $141,140 +11.2% |
| 2024 | $2,280 +3.5% | $126,960 |
| 2023 | $2,202 -3.3% | $126,960 +14.4% |
| 2022 | $2,276 +1.6% | $111,000 -4.3% |
| 2021 | $2,240 +2.7% | $115,990 +7.3% |
| 2020 | $2,182 +14.8% | $108,110 |
| 2019 | $1,900 +3.8% | $108,110 +18.7% |
| 2018 | $1,830 | $91,100 +2.5% |
| 2017 | $1,830 +5.1% | $88,860 |
| 2016 | $1,742 | $88,860 |
| 2015 | $1,742 +4.4% | $88,860 +2.8% |
| 2014 | $1,668 -0.8% | $86,410 |
| 2013 | $1,682 +4.9% | -- |
| 2012 | $1,604 | -- |
Find assessor info on the county website
Monthly payment
Est. payment
Payment breakdown
Explore the cost of this home by adjusting the details. Changes won't be saved.Climate risks
Neighborhood: 52224
Similar homes
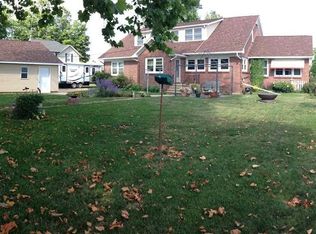
- $172,5004 bd2 ba2k sqft1405 Clark St, Dysart, IA 52224For Sale
 MLS ID #20264857, Robert Delveau, Oakridge Real Estate. Northeast Iowa Regional BOR as distributed by MLS GRID
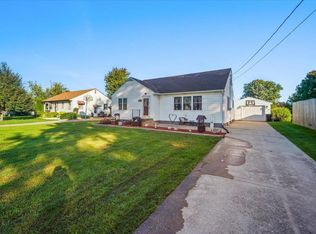
 - $195,0003 bd2 ba1.3k sqft907 Sherman St, Dysart, IA 52224For Sale
 MLS ID #20264804, Lauren D Jones Patten, Lockard Realty Company. Northeast Iowa Regional BOR as distributed by MLS GRID
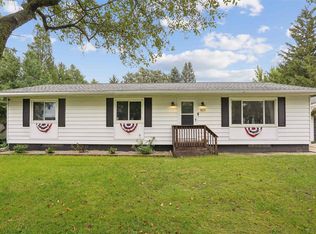
 - $133,9004 bd2 ba1.6k sqft411 State St, Dysart, IA 52224For Sale
 MLS ID #20262759, Julie Elliott, Carl Luze Real Estate. Northeast Iowa Regional BOR as distributed by MLS GRID
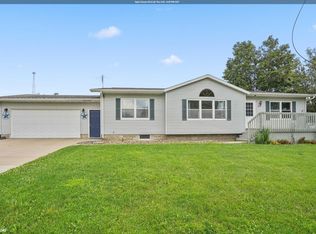
 - $229,0004 bd3 ba2.4k sqft310 Lincoln St, Dysart, IA 52224Active
 MLS ID #6341367, Andy Erselius, AE Realty, Inc. NoCoast MLS as distributed by MLS GRID
