Be sure to check out this newer listing in Traer Iowa. That's right, this ranch home features 3 bedrooms, 1.75 bath with over 2100 sq feet of total finished living spaces and 3 stalls of garage space. There is room to roam in this home. Open kitchen and dining room area (big enough to hold holiday gatherings in) and the kitchen has ample cabinetry and counter spaces. The downstairs is mostly finished with the highly sought after open concept that is big enough to hold the best holiday or birthday parties ever, or take the festivities outside using the basement walk out door to the fenced rear yard. There is a non conforming bedroom in the basement too. The real oak original hardwood flooring shines in the rooms that have it. What are you waiting for, immediate possession awaits you.
For sale
Price cut: $5.5K (8/16)
$162,500
802 6th St, Traer, IA 50675
3beds
2,118sqft
Single Family Residence
Built in 1960
8,973 Square Feet Lot
$158,900 Zestimate®
$77/sqft
$-- HOA
What's special
Fenced rear yard
- 109 days
- 192
- 2
Zillow last checked:
Listing updated:
Listed by:
Sandy L Stuber 319-290-2087,
Re/Max Concepts
Source: Northeast Iowa Regional BOR as distributed by MLS GRID,MLS#: 20262749
Facts & features
Interior
Bedrooms & bathrooms
- Bedrooms: 3
- Bathrooms: 2
- Full bathrooms: 1
Other
- Level: Upper
Other
- Level: Main
Other
- Level: Lower
Heating
- Forced Air, Natural Gas
Cooling
- Ceiling Fan(s)
Appliances
- Included: Gas Water Heater
- Laundry: Lower Level
Features
- Flooring: Hardwood
- Basement: Partially Finished
- Has fireplace: Yes
- Fireplace features: One, Gas, Family Room
Interior area
- Total interior livable area: 2,118 sqft
- Finished area below ground: 872
Property
Parking
- Total spaces: 1
- Parking features: Attached Garage
- Has attached garage: Yes
- Carport spaces: 1
Features
- Patio & porch: Deck
- Fencing: Fenced
Lot
- Size: 8,973 Square Feet
- Dimensions: 70x128
Details
- Parcel number: 0710279007
- Zoning: R-2
- Special conditions: Standard
Construction
Type & style
- Home type: SingleFamily
- Property subtype: Single Family Residence
Materials
- Vinyl Siding
- Roof: Asphalt
Condition
- Year built: 1960
Utilities & green energy
- Sewer: Public Sewer
- Water: Public
Community & HOA
Community
- Security: Smoke Detector(s)
Location
- Region: Traer
Financial & listing details
- Price per square foot: $77/sqft
- Tax assessed value: $169,590
- Annual tax amount: $2,666
- Date on market: 6/18/2026
- Cumulative days on market: 110 days
- Road surface type: Concrete
Estimated market value
$158,900
$151,000 - $167,000
$1,263/mo
Price history
| Date | Event | Price |
|---|---|---|
| 8/16/2026 | Price change | $162,500-3.3%$77/sqft |
Source:  Northeast Iowa Regional BOR as distributed by MLS GRID #20262749 Report a problem Northeast Iowa Regional BOR as distributed by MLS GRID #20262749 Report a problem | ||
| 7/13/2026 | Price change | $168,000-2.3%$79/sqft |
Source: Northeast Iowa Regional BOR as distributed by MLS GRID #20262749 Report a problem | ||
| 6/18/2026 | Listed for sale | $172,000+14.7%$81/sqft |
Source: Northeast Iowa Regional BOR as distributed by MLS GRID #20262749 Report a problem | ||
| 8/16/2023 | Sold | $150,000-11.8%$71/sqft |
Source: Northeast Iowa Regional BOR as distributed by MLS GRID #20232725 Report a problem | ||
| 7/21/2023 | Pending sale | $170,000$80/sqft |
Source:  NoCoast MLS as distributed by MLS GRID #6309303 Report a problem NoCoast MLS as distributed by MLS GRID #6309303 Report a problem | ||
| 7/5/2023 | Listed for sale | $170,000$80/sqft |
Source: Northeast Iowa Regional BOR as distributed by MLS GRID #20232725 Report a problem | ||
Public tax history
| Year | Property taxes | Tax assessment |
|---|---|---|
| 2025 | $2,666 +13.2% | $160,590 +16.7% |
| 2024 | $2,356 +0.9% | $137,640 |
| 2023 | $2,334 +3.2% | $137,640 +6.2% |
| 2022 | $2,262 +2.4% | $129,570 +5.4% |
| 2021 | $2,208 +2.9% | $122,940 +7.2% |
| 2020 | $2,146 +16.8% | $114,630 |
| 2019 | $1,838 +3.8% | $114,630 +22.3% |
| 2018 | $1,770 | $93,730 +6.9% |
| 2017 | $1,770 +15.4% | $87,660 |
| 2016 | $1,534 | $87,660 |
| 2015 | $1,534 +3.4% | $87,660 |
| 2014 | $1,484 +1.6% | -- |
| 2013 | $1,460 -0.1% | -- |
| 2012 | $1,462 | -- |
Find assessor info on the county website
Monthly payment
Est. payment
Payment breakdown
Explore the cost of this home by adjusting the details. Changes won't be saved.Climate risks
Neighborhood: 50675
Nearby schools
Schools provided by the listing agent
- Elementary: North Tama
- Middle: North Tama
- High: North Tama
Source: Northeast Iowa Regional BOR as distributed by MLS GRID. This data may not be complete. We recommend contacting the local school district to confirm school assignments for this home.
Similar homes
- $159,0003 bd2 ba1.4k sqft904 Mill St, Traer, IA 50675For Sale
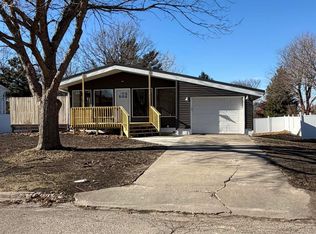 MLS ID #20263820, Julie Elliott, Carl Luze Real Estate. Northeast Iowa Regional BOR as distributed by MLS GRID
 - $174,9004 bd2 ba2.1k sqft501 4th St, Traer, IA 50675For Sale
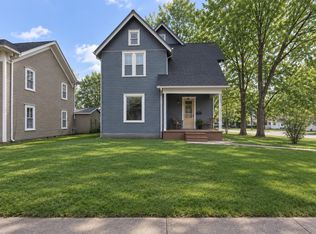 MLS ID #20264444, Amy Wienands, AWRE, EXP Realty, LLC. Northeast Iowa Regional BOR as distributed by MLS GRID
 - $195,0003 bd2 ba1.3k sqft907 Sherman St, Dysart, IA 52224For Sale
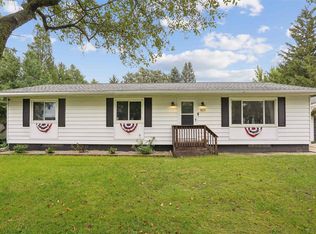 MLS ID #20264804, Lauren D Jones Patten, Lockard Realty Company. Northeast Iowa Regional BOR as distributed by MLS GRID
 - $179,9004 bd2 ba1.6k sqft609 Crisman St, Dysart, IA 52224Active
 MLS ID #6338814, David J Wrage, Wrage Realty. NoCoast MLS as distributed by MLS GRID
