Gorgeous ranch home on corner lot in Dysart, Iowa with much to offer. With four bedrooms, three bathrooms, and a partially finished basement this home works for families of any size. Step into the large main floor living room with vaulted ceilings that opens to dining room/ kitchen combination. The kitchen has newer appliances, plenty of cabinet space, and a peninsula with seating for four. Also off the living room is a large master bedroom suite with full bath and walk-in closet. The opposite end of the home has two more bedrooms with large closets and a full bathroom. Downstairs is a big rec/family room with a three-quarter bathroom and a huge 4th bedroom. Newer flooring and paint throughout. Nice deck out back and an attached two car garage allows you to keep your vehicles out of the weather. Call today to schedule a private tour.
Active
Price cut: $11K (9/9)
$229,000
310 Lincoln St, Dysart, IA 52224
4beds
2,447sqft
Single Family Residence
Built in 1997
8,276 Square Feet Lot
$-- Zestimate®
$94/sqft
$-- HOA
What's special
Partially finished basementThree bathroomsFour bedroomsCorner lotNice deck out backPlenty of cabinet spaceAttached two car garage
- 66 days
- 429
- 29
Zillow last checked:
Listing updated:
Listed by:
Andy Erselius 641-226-2639,
AE Realty, Inc
Source: NoCoast MLS as distributed by MLS GRID,MLS#: 6341367
Facts & features
Interior
Bedrooms & bathrooms
- Bedrooms: 4
- Bathrooms: 3
- Full bathrooms: 2
- 3/4 bathrooms: 1
Bedroom 2
- Level: Main
Bedroom 3
- Level: Main
Bedroom 4
- Level: Lower
Other
- Level: Main
Dining room
- Description: Kitchen/Dining Room
- Level: Main
Other
- Level: Main
Other
- Level: Main
Family room
- Level: Lower
Kitchen
- Level: Main
Living room
- Level: Main
Heating
- Forced Air
Cooling
- Central Air
Appliances
- Included: Range, Microwave, Dishwasher, Refrigerator, Washer, Dryer
Features
- Flooring: Carpet, Vinyl
- Basement: Full,Finished
- Has fireplace: No
- Common walls with other units/homes: 0
Interior area
- Total interior livable area: 2,447 sqft
- Finished area above ground: 1,447
- Finished area below ground: 1,000
Property
Parking
- Total spaces: 2
- Parking features: Attached, Concrete
- Garage spaces: 2
Accessibility
- Accessibility features: None
Lot
- Size: 8,276 Square Feet
- Dimensions: 65 x 126
- Features: Corner Lot
Details
- Foundation area: 1447
- Parcel number: 08.13.337.004
Construction
Type & style
- Home type: SingleFamily
- Architectural style: Ranch
- Property subtype: Single Family Residence
Materials
- Frame, Vinyl Siding
Condition
- Year built: 1997
Utilities & green energy
- Electric: Circuit Breakers
- Sewer: Public Sewer
- Water: Public
Community & HOA
Community
- Subdivision: CRISMANS
HOA
- Has HOA: No
Location
- Region: Dysart
Financial & listing details
- Price per square foot: $94/sqft
- Tax assessed value: $217,140
- Annual tax amount: $3,468
- Date on market: 8/7/2026
- Cumulative days on market: 67 days
- Listing terms: Cash,Conventional,DVA,FHA,USDA Loan
Estimated market value
Not available
Estimated sales range
Not available
Not available
Price history
| Date | Event | Price |
|---|---|---|
| 9/9/2026 | Price change | $229,000-4.6%$94/sqft |
Source:  NoCoast MLS as distributed by MLS GRID #6341367 Report a problem NoCoast MLS as distributed by MLS GRID #6341367 Report a problem | ||
| 8/7/2026 | Price change | $240,000+19900%$98/sqft |
Source: NoCoast MLS as distributed by MLS GRID #6341367 Report a problem | ||
| 7/9/2025 | Price change | $1,200-99.5% |
Source: NoCoast MLS as distributed by MLS GRID #6329538 Report a problem | ||
| 5/27/2025 | Price change | $220,000-1.8%$90/sqft |
Source: NoCoast MLS as distributed by MLS GRID #6322965 Report a problem | ||
| 2/8/2025 | Price change | $224,000-2.2%$92/sqft |
Source: NoCoast MLS as distributed by MLS GRID #6322965 Report a problem | ||
| 11/12/2024 | Listed for sale | $229,000+5.3%$94/sqft |
Source: NoCoast MLS as distributed by MLS GRID #6322965 Report a problem | ||
| 1/20/2022 | Listing removed | -- |
Source: NoCoast MLS as distributed by MLS GRID #6084603 Report a problem | ||
| 9/17/2021 | Price change | $217,500-2.2%$89/sqft |
Source: NoCoast MLS as distributed by MLS GRID #6084603 Report a problem | ||
| 8/15/2021 | Listed for sale | $222,500+15.6%$91/sqft |
Source: NoCoast MLS as distributed by MLS GRID #6084603 Report a problem | ||
| 11/27/2019 | Listing removed | $192,500$79/sqft |
Source: Wrage Realty #35017405 Report a problem | ||
| 11/13/2019 | Price change | $192,500-1.3%$79/sqft |
Source: Wrage Realty #35017405 Report a problem | ||
| 8/14/2019 | Listed for sale | $195,000+50%$80/sqft |
Source: Wrage Realty #35017405 Report a problem | ||
| 6/12/2013 | Sold | $130,000$53/sqft |
Source: NoCoast MLS as distributed by MLS GRID #5448250 Report a problem | ||
Public tax history
| Year | Property taxes | Tax assessment |
|---|---|---|
| 2025 | $3,442 +5.8% | $217,140 +8.5% |
| 2024 | $3,252 -0.4% | $200,200 |
| 2023 | $3,264 -2.5% | $200,200 +13.2% |
| 2022 | $3,348 +1.8% | $176,790 -3.4% |
| 2021 | $3,290 +2.9% | $183,030 +7.2% |
| 2020 | $3,198 +12% | $170,660 |
| 2019 | $2,856 +4.1% | $170,660 +14.8% |
| 2018 | $2,744 | $148,630 |
| 2017 | $2,744 +2.5% | $148,630 |
| 2016 | $2,678 | $148,630 |
| 2015 | $2,678 +2.2% | $148,630 +0.6% |
| 2014 | $2,620 +11.6% | $147,780 |
| 2013 | $2,348 +5.1% | -- |
| 2012 | $2,234 | -- |
Find assessor info on the county website
Monthly payment
Est. payment
Payment breakdown
Explore the cost of this home by adjusting the details. Changes won't be saved.Climate risks
Neighborhood: 52224
Similar homes
- $195,0003 bd2 ba1.3k sqft907 Sherman St, Dysart, IA 52224For Sale
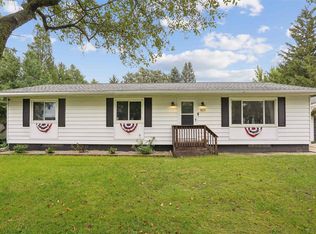 MLS ID #20264804, Lauren D Jones Patten, Lockard Realty Company. Northeast Iowa Regional BOR as distributed by MLS GRID
 - $172,5004 bd2 ba2k sqft1405 Clark St, Dysart, IA 52224For Sale
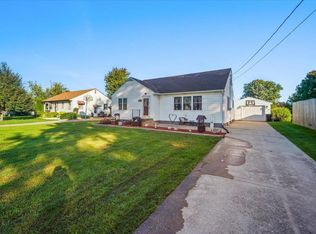 MLS ID #20264857, Robert Delveau, Oakridge Real Estate. Northeast Iowa Regional BOR as distributed by MLS GRID
 - $179,9004 bd2 ba1.6k sqft609 Crisman St, Dysart, IA 52224Active
 MLS ID #6338814, David J Wrage, Wrage Realty. NoCoast MLS as distributed by MLS GRID
 - $284,0003 bd2 ba2.5k sqft702 S Main St, Dysart, IA 52224Active
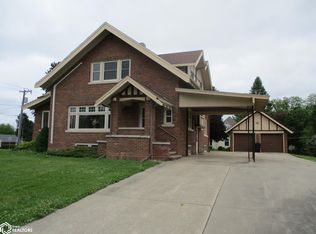 MLS ID #6325666, David J Wrage, Wrage Realty. NoCoast MLS as distributed by MLS GRID
