This is a Historic brick home in Dysart that has just been renovated and updated through-out!! -- NOW WITH NEW MINI-SPLIT AIR CONDITIONING - MAY 2026!!! The walls & ceilings on the main floor & upstairs have been repaired, resurfaced and textured by Iowa Wall of Waterloo and all freshly painted including rec. room in the basement. All new luxury vinyl plank (LVP) on the main floor. Hardwood floors upstairs lightly refinished. New kitchen island with dishwasher. New ceiling and can lighting in the sun room. Full bath with new shower/tub and surround, toilet & vanity. Main floor bath new toilet. New wiring upstairs and almost all new wiring on the main floor including new light fixtures. New service entrance and a new 200 amp breaker-box. New concrete floor in the garage, plus 3 new windows and new gutters. All setting on a beautiful .48 acre corner lot located next to the city park. All in move-in condition!! Close on Friday, move-in on the weekend and ready for work Monday morning! The exterior trim and woodwork have been freshly painted!! A Must See!!
Active
$284,000
702 S Main St, Dysart, IA 52224
3beds
2,522sqft
Single Family Residence
Built in 1917
0.49 Acres Lot
$-- Zestimate®
$113/sqft
$-- HOA
What's special
- 528 days
- 202
- 6
Zillow last checked:
Listing updated:
Listed by:
David J Wrage 319-476-7070,
Wrage Realty
Source: NoCoast MLS as distributed by MLS GRID,MLS#: 6325666
Facts & features
Interior
Bedrooms & bathrooms
- Bedrooms: 3
- Bathrooms: 2
- Full bathrooms: 1
- 3/4 bathrooms: 1
Bedroom 2
- Level: Upper
- Area: 156 Square Feet
- Dimensions: 13 x 12
Bedroom 3
- Level: Upper
- Area: 143 Square Feet
- Dimensions: 13 x 11
Other
- Level: Upper
- Area: 182 Square Feet
- Dimensions: 14 x 13
Dining room
- Description: Breakfast Bar,Separate/Formal Dining Rm
- Level: Main
- Area: 180 Square Feet
- Dimensions: 15 x 12
Other
- Level: Main
- Area: 161.5 Square Feet
- Dimensions: 9.5 x 17
Other
- Level: Main
- Area: 75 Square Feet
- Dimensions: 10 x 7.5
Family room
- Description: Lower Level
- Level: Basement
- Area: 300 Square Feet
- Dimensions: 20 x 15
Kitchen
- Level: Main
- Area: 143.75 Square Feet
- Dimensions: 12.5x11.5
Living room
- Level: Main
- Area: 420 Square Feet
- Dimensions: 28' x 15'
Heating
- Ductless, Hot Water
Cooling
- Ductless
Appliances
- Included: Range, Microwave, Dishwasher, Refrigerator, Washer, Dryer
Features
- Flooring: Hardwood, Vinyl
- Windows: Double Pane Windows
- Basement: Full,Partially Finished
- Number of fireplaces: 1
- Fireplace features: Electric, Living Room
Interior area
- Total interior livable area: 2,522 sqft
- Finished area above ground: 2,222
- Finished area below ground: 300
Property
Parking
- Total spaces: 2
- Parking features: Carport, Concrete
- Garage spaces: 2
- Has carport: Yes
Accessibility
- Accessibility features: None
Features
- Levels: One and One Half
Lot
- Size: 0.49 Acres
- Dimensions: 133' x 159'
- Features: Corner Lot, Wooded
Details
- Foundation area: 1450
- Parcel number: 08.24.206.001
- Zoning: Residential-Single Family
Construction
Type & style
- Home type: SingleFamily
- Property subtype: Single Family Residence
Materials
- Brick, Stucco
- Roof: Shingle
Condition
- Year built: 1917
Utilities & green energy
- Electric: 200+ Amp Service, Circuit Breakers
- Sewer: Public Sewer
- Water: Public
Community & HOA
Community
- Subdivision: DYSARTS
HOA
- Has HOA: No
Location
- Region: Dysart
Financial & listing details
- Price per square foot: $113/sqft
- Tax assessed value: $175,630
- Annual tax amount: $3,296
- Date on market: 4/29/2025
- Cumulative days on market: 577 days
- Listing terms: Cash,Conventional,DVA,FHA,Rural Development
- Inclusions: All new appliances: stove/range, refrigerator, dishwasher, microwave, washer, dryer, dehumidifier, 2 new garage door openers, new electric fireplace insert.
- Road surface type: Paved
Estimated market value
Not available
Estimated sales range
Not available
Not available
Price history
| Date | Event | Price |
|---|---|---|
| 7/31/2025 | Price change | $284,000-1.7%$113/sqft |
Source:  NoCoast MLS as distributed by MLS GRID #6325666 Report a problem NoCoast MLS as distributed by MLS GRID #6325666 Report a problem | ||
| 3/13/2025 | Listed for sale | $289,000+122.3%$115/sqft |
Source: NoCoast MLS as distributed by MLS GRID #6325666 Report a problem | ||
| 9/6/2024 | Sold | $130,000-35%$52/sqft |
Source: NoCoast MLS as distributed by MLS GRID #6314345 Report a problem | ||
| 8/15/2024 | Pending sale | $199,900$79/sqft |
Source: NoCoast MLS as distributed by MLS GRID #6314345 Report a problem | ||
| 6/27/2024 | Price change | $199,900-4.8%$79/sqft |
Source: NoCoast MLS as distributed by MLS GRID #6314345 Report a problem | ||
| 6/1/2024 | Price change | $209,900-2.3%$83/sqft |
Source: NoCoast MLS as distributed by MLS GRID #6314345 Report a problem | ||
| 4/16/2024 | Price change | $214,900-4.4%$85/sqft |
Source: NoCoast MLS as distributed by MLS GRID #6314345 Report a problem | ||
| 1/30/2024 | Listed for sale | $224,900$89/sqft |
Source: NoCoast MLS as distributed by MLS GRID #6314345 Report a problem | ||
Public tax history
| Year | Property taxes | Tax assessment |
|---|---|---|
| 2025 | $3,296 +12.4% | $175,630 +1.1% |
| 2024 | $2,932 +7% | $173,790 |
| 2023 | $2,740 -8.2% | $173,790 +18.2% |
| 2022 | $2,984 -0.2% | $147,060 -8.7% |
| 2021 | $2,990 +2.8% | $161,020 +5.3% |
| 2020 | $2,908 +16.7% | $152,890 |
| 2019 | $2,492 +4% | $152,890 +19.5% |
| 2018 | $2,396 | $127,940 -11.3% |
| 2017 | $2,396 -9.8% | $144,190 |
| 2016 | $2,656 | $144,190 |
| 2015 | $2,656 -1.8% | $144,190 -3.1% |
| 2014 | $2,704 +18.9% | $148,820 |
| 2013 | $2,274 +3.5% | -- |
| 2012 | $2,198 | -- |
Find assessor info on the county website
Monthly payment
Est. payment
Payment breakdown
Explore the cost of this home by adjusting the details. Changes won't be saved.Climate risks
Neighborhood: 52224

Similar homes
- $195,0003 bd2 ba1.3k sqft907 Sherman St, Dysart, IA 52224For Sale
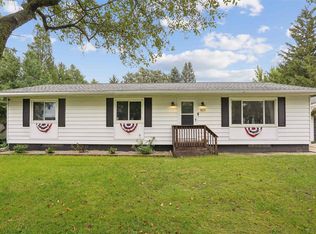 MLS ID #20264804, Lauren D Jones Patten, Lockard Realty Company. Northeast Iowa Regional BOR as distributed by MLS GRID
 - $229,0004 bd3 ba2.4k sqft310 Lincoln St, Dysart, IA 52224Active
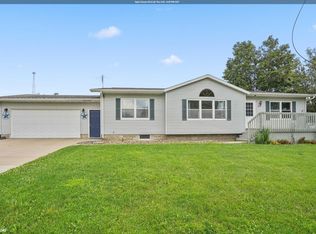 MLS ID #6341367, Andy Erselius, AE Realty, Inc. NoCoast MLS as distributed by MLS GRID
 - $179,9004 bd2 ba1.6k sqft609 Crisman St, Dysart, IA 52224Active
 MLS ID #6338814, David J Wrage, Wrage Realty. NoCoast MLS as distributed by MLS GRID
 - $299,9002 bd1 ba1.4k sqft2996 Highway 8, Dysart, IA 52224For Sale
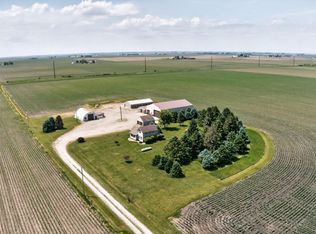 MLS ID #20262525, Amy Wienands, AWRE, EXP Realty, LLC. Northeast Iowa Regional BOR as distributed by MLS GRID
