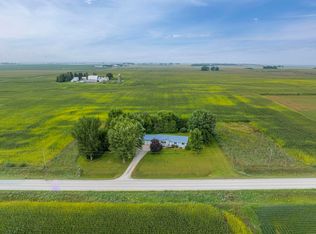
Escape to the peace and quiet of country living with this charming 2-story farmhouse situated on 5.46 scenic acres. Offering 3 bedrooms, 1 full bathroom, and the convenience of main-floor laundry, this home blends classic farmhouse character with thoughtful modern updates. The spacious, updated kitchen features stainless steel appliances and provides plenty of room for cooking, gathering, and entertaining. A practical mudroom and inviting enclosed porch add everyday functionality and additional living space, while the newer roof, central air conditioning, and second-floor mini-split system offer comfort and peace of mind. Outside the possibilities are endless. Multiple outbuildings provide ample storage and workspace, highlighted by a newer 48' x 152' livestock building that's ideal for animals, equipment or a variety of agricultural uses. Whether you're dreaming of a hobby farm, raising livestock, or simply enjoying wide-open spaces, this property is ready to accommodate your vision. After a long day, relax in the newer hot tub surrounded by a concrete patio and privacy fence while taking in the beautiful country views. If you've been searching for a quiet rural setting with room to grow, this exceptional acreage is one you won't want to miss!
For sale
Price cut: $20K (8/27)
$370,000
2769 55th Street Dr, Vinton, IA 52349
3beds
1,383sqft
Single Family Residence
Built in 1900
5.46 Acres Lot
$354,000 Zestimate®
$268/sqft
$-- HOA
What's special
Central air conditioningMain-floor laundrySpacious updated kitchenPractical mudroomNewer roofBeautiful country viewsSecond-floor mini-split system
- 37 days
- 901
- 62
Zillow last checked:
Listing updated:
Listed by:
Annie Kaestner 319-350-6770,
SKOGMAN REALTY
Source: CRAAR, CDRMLS,MLS#: 2605527 Originating MLS: Cedar Rapids Area Association Of Realtors
Originating MLS: Cedar Rapids Area Association Of RealtorsFacts & features
Interior
Bedrooms & bathrooms
- Bedrooms: 3
- Bathrooms: 1
- Full bathrooms: 1
Rooms
- Room types: Den, Laundry
Other
- Level: Second
Heating
- Forced Air, Gas
Cooling
- Central Air
Appliances
- Included: Dryer, Dishwasher, Microwave, Range, Refrigerator, Washer
- Laundry: Main Level
Features
- Eat-in Kitchen, Kitchen/Dining Combo, Upper Level Primary
- Basement: Full
Interior area
- Total interior livable area: 1,383 sqft
- Finished area above ground: 1,383
- Finished area below ground: 0
Video & virtual tour
Property
Parking
- Parking features: See Remarks
Features
- Levels: One and One Half,Two
- Stories: 2
- Has spa: Yes
- Spa features: Hot Tub
Lot
- Size: 5.46 Acres
- Dimensions: 5.46m/l
Details
- Additional structures: Outbuilding, Shed(s)
- Parcel number: 58119980 & 58119990
Construction
Type & style
- Home type: SingleFamily
- Architectural style: One and One Half Story,Two Story
- Property subtype: Single Family Residence
Materials
- Frame, Vinyl Siding
Condition
- New construction: No
- Year built: 1900
Utilities & green energy
- Sewer: Septic Tank
- Water: Well
Community & HOA
Location
- Region: Vinton
Financial & listing details
- Price per square foot: $268/sqft
- Tax assessed value: $156,100
- Annual tax amount: $1,890
- Date on market: 8/4/2026
- Listing terms: Cash,Conventional
Estimated market value
$354,000
$336,000 - $372,000
$895/mo
Price history
| Date | Event | Price |
|---|---|---|
| 8/27/2026 | Price change | $370,000-5.1%$268/sqft |
Source:  CRAAR, CDRMLS #2605527 Report a problem CRAAR, CDRMLS #2605527 Report a problem | ||
| 8/4/2026 | Listed for sale | $390,000$282/sqft |
Source: CRAAR, CDRMLS #2605527 Report a problem | ||
Public tax history
| Year | Property taxes | Tax assessment |
|---|---|---|
| 2025 | $2,358 +0.3% | $156,100 +25% |
| 2024 | $2,352 +2.3% | $124,900 |
| 2023 | $2,300 +3.2% | $124,900 +29.3% |
| 2022 | $2,228 +0.6% | $96,600 |
| 2021 | $2,214 +0.5% | $96,600 -5.3% |
| 2020 | $2,203 +10.9% | $102,000 |
| 2019 | $1,986 +1.1% | $102,000 -25.1% |
| 2018 | $1,965 +12.5% | $136,100 |
| 2017 | $1,746 -3.4% | $136,100 -15% |
| 2016 | $1,808 +3.6% | $160,100 |
| 2015 | $1,746 +11.2% | $160,100 +3% |
| 2014 | $1,570 -1.1% | $155,500 |
| 2013 | $1,588 | -- |
Find assessor info on the county website
Monthly payment
Est. payment
Payment breakdown
Explore the cost of this home by adjusting the details. Changes won't be saved.Climate risks
Neighborhood: 52349
Nearby schools
Schools provided by the listing agent
- Elementary: Tilford
- Middle: Vinton/Shellsburg
- High: Vinton/Shellsburg
Source: CRAAR, CDRMLS. This data may not be complete. We recommend contacting the local school district to confirm school assignments for this home.
Similar homes
- $--4 bd1 ba999 sqft102 N 8th Ave, Vinton, IA 52349Auction
 ServiceLink Auction
 - $359,9003 bd2 ba1.4k sqft2087 330th St, Walker, IA 52352For Sale
 MLS ID #20264096, Ryan Backes, Backes Real Estate. Northeast Iowa Regional BOR as distributed by MLS GRID
 - $449,0002 bd2 ba1.9k sqft2527 61st Street Ln Lot 1, Vinton, IA 52349For Sale
 MLS ID #20263786, Tessa Barnes, Barnes Real Estate. Northeast Iowa Regional BOR as distributed by MLS GRID
 - $319,9004 bd2 ba2k sqft1002 W 17th St, Vinton, IA 52349For Sale
 MLS ID #202602358, Tyra McAbee. Iowa City Area AOR
