Welcome to this charming single-level home in Vinton, offering comfort and convenience throughout. The main level features a spacious living room with a wood-burning fireplace, a large family room, and a bright four-season porch overlooking the backyard. The home includes three bedrooms, an updated bathroom, and a nicely sized renovated kitchen with all appliances included. An attached oversized one-car garage with attached storage, plus a backyard shed and deck, provide great functionality and outdoor space. Recent updates include kitchen remodel (2020), furnace and central air (2020), bedroom and hallway flooring (2023), bathroom renovation (2024), metal roof (2025), landscaping (2025), dishwasher (2025), and interior paint since 2023. Property is part of an estate and is being sold as-is.
For sale
Price cut: $6K (9/16)
$179,000
903 E 12th St, Vinton, IA 52349
3beds
1,840sqft
Single Family Residence
Built in 1971
0.25 Acres Lot
$175,700 Zestimate®
$97/sqft
$-- HOA
What's special
Large family roomCharming single-level homeUpdated bathroomThree bedroomsBackyard shedWood-burning fireplace
- 164 days
- 565
- 59
Zillow last checked:
Listing updated:
Listed by:
Amanda Brant 319-241-3999,
Realty87
Source: CRAAR, CDRMLS,MLS#: 2602931 Originating MLS: Cedar Rapids Area Association Of Realtors
Originating MLS: Cedar Rapids Area Association Of RealtorsFacts & features
Interior
Bedrooms & bathrooms
- Bedrooms: 3
- Bathrooms: 1
- Full bathrooms: 1
Rooms
- Room types: Family Room, Four Season, Laundry, Living Room
Other
- Level: First
Heating
- Forced Air, Gas
Cooling
- Central Air
Appliances
- Included: Dishwasher, Gas Water Heater, Microwave, Range, Refrigerator
- Laundry: Main Level
Features
- Eat-in Kitchen, Main Level Primary
- Basement: Crawl Space
- Has fireplace: Yes
- Fireplace features: Insert, Family Room, Wood Burning
Interior area
- Total interior livable area: 1,840 sqft
- Finished area above ground: 1,840
- Finished area below ground: 0
Video & virtual tour
Property
Parking
- Total spaces: 1
- Parking features: Attached, Garage, Garage Door Opener
- Attached garage spaces: 1
Features
- Stories: 1
- Patio & porch: Deck
Lot
- Size: 0.25 Acres
- Dimensions: 10,890
Details
- Additional structures: Shed(s)
- Parcel number: 24057900
Construction
Type & style
- Home type: SingleFamily
- Architectural style: Ranch
- Property subtype: Single Family Residence
Materials
- Composite Siding, Frame
Condition
- New construction: No
- Year built: 1971
Utilities & green energy
- Sewer: Public Sewer
- Water: Public
Community & HOA
HOA
- Has HOA: No
Location
- Region: Vinton
Financial & listing details
- Price per square foot: $97/sqft
- Tax assessed value: $169,400
- Annual tax amount: $2,638
- Date on market: 4/28/2026
- Listing terms: Cash,Conventional
Estimated market value
$175,700
$167,000 - $184,000
$1,298/mo
Price history
| Date | Event | Price |
|---|---|---|
| 9/16/2026 | Price change | $179,000-3.2%$97/sqft |
Source:  CRAAR, CDRMLS #2602931 Report a problem CRAAR, CDRMLS #2602931 Report a problem | ||
| 8/21/2026 | Price change | $185,000-4.1%$101/sqft |
Source: CRAAR, CDRMLS #2602931 Report a problem | ||
| 8/3/2026 | Price change | $192,900-2.3%$105/sqft |
Source: CRAAR, CDRMLS #2602931 Report a problem | ||
| 6/22/2026 | Price change | $197,500-3.4%$107/sqft |
Source: CRAAR, CDRMLS #2602931 Report a problem | ||
| 6/2/2026 | Price change | $204,500-2.4%$111/sqft |
Source: CRAAR, CDRMLS #2602931 Report a problem | ||
| 5/11/2026 | Price change | $209,500-2.6%$114/sqft |
Source: CRAAR, CDRMLS #2602931 Report a problem | ||
| 4/28/2026 | Listed for sale | $215,000$117/sqft |
Source: CRAAR, CDRMLS #2602931 Report a problem | ||
Public tax history
| Year | Property taxes | Tax assessment |
|---|---|---|
| 2025 | $2,446 -2.8% | $169,400 +9.6% |
| 2024 | $2,516 +0.5% | $154,500 |
| 2023 | $2,504 -2.5% | $154,500 +23.4% |
| 2022 | $2,568 -5.3% | $125,200 |
| 2021 | $2,712 -1.6% | $125,200 -1.7% |
| 2020 | $2,757 -0.3% | $127,400 |
| 2019 | $2,766 +6.9% | $127,400 +1% |
| 2018 | $2,588 +3.5% | $126,200 |
| 2017 | $2,502 +4.2% | $126,200 +6.9% |
| 2016 | $2,402 +1.9% | $118,000 |
| 2015 | $2,358 +2.4% | $118,000 -3.8% |
| 2014 | $2,302 -0.2% | $122,700 |
| 2013 | $2,306 +6.4% | -- |
| 2012 | $2,168 +2.9% | -- |
| 2011 | $2,106 +3.2% | -- |
| 2010 | $2,040 +8.7% | -- |
| 2009 | $1,876 +4.6% | -- |
| 2008 | $1,794 +0.2% | -- |
| 2007 | $1,790 | -- |
Find assessor info on the county website
Monthly payment
Est. payment
Payment breakdown
Explore the cost of this home by adjusting the details. Changes won't be saved.Climate risks
Neighborhood: 52349
Nearby schools
Schools provided by the listing agent
- Elementary: Tilford
- Middle: Vinton/Shellsburg
- High: Vinton/Shellsburg
Source: CRAAR, CDRMLS. This data may not be complete. We recommend contacting the local school district to confirm school assignments for this home.
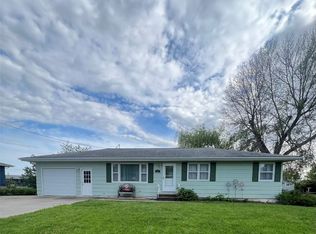
Similar homes
- $--4 bd1 ba999 sqft102 N 8th Ave, Vinton, IA 52349Auction
 ServiceLink Auction
 - $160,0004 bd1 ba1.6k sqft1105 E 5th St, Vinton, IA 52349For Sale
 MLS ID #2606785, Jim Willmsen, RE/MAX CONCEPTS. CRAAR, CDRMLS
 - $99,9004 bd1 ba1.9k sqft1122 E 3rd St, Vinton, IA 52349For Sale
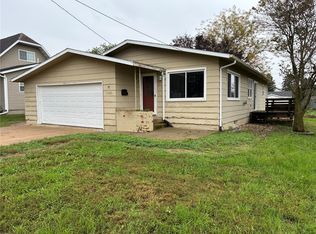 MLS ID #2606892, Scott Schlarbaum, Schlarbaum Real Estate. CRAAR, CDRMLS
 - $244,9003 bd2 ba1.1k sqft408 W 3rd St, Vinton, IA 52349For Sale
 MLS ID #2606343, Michelle Erickson, Century 21 Signature Real Estate. CRAAR, CDRMLS
