Welcome home. From the moment you step inside, you'll appreciate the craftsmanship and care that make this home stand out. The stunning, newly renovated oak kitchen is the heart of the home, complemented by a beautifully updated bathroom, a new roof and renovations throughout. Blending timeless character with modern updates, this home is truly move-in ready. Located in a quiet neighborhood, this home is ready for its next owners to unpack and enjoy. If you're looking for quality craftsmanship, thoughtful updates, and a home with lasting appeal, this one is a must-see. Call or text the listing agent to schedule today!
For sale
$280,000
121 Palmer Dr, La Porte City, IA 50651
3beds
1,528sqft
Single Family Residence
Built in 1980
0.31 Acres Lot
$272,500 Zestimate®
$183/sqft
$-- HOA
What's special
Renovations throughoutNew roofBeautifully updated bathroom
- 14 days |
- 519 |
- 14 |
Likely to sell faster than
Zillow last checked:
Listing updated:
Listed by:
Mitchell Wilson 515-259-0406,
Iowa Realty Beaverdale
Source: DMMLS,MLS#: 746644 Originating MLS: Des Moines Area Association of REALTORS
Originating MLS: Des Moines Area Association of REALTORSFacts & features
Interior
Bedrooms & bathrooms
- Bedrooms: 3
- Bathrooms: 2
- Full bathrooms: 1
- 3/4 bathrooms: 1
- Main level bedrooms: 3
Heating
- Forced Air, Gas, Natural Gas
Cooling
- Central Air
Appliances
- Included: Cooktop, Dryer, Freezer, Microwave, Refrigerator, Stove, Washer
- Laundry: Main Level
Features
- Dining Area, Separate/Formal Dining Room, Eat-in Kitchen, Cable TV, Window Treatments
- Flooring: Carpet, Laminate
- Basement: Partially Finished
Interior area
- Total structure area: 1,528
- Total interior livable area: 1,528 sqft
- Finished area below ground: 700
Property
Parking
- Total spaces: 2
- Parking features: Attached, Garage, Two Car Garage
- Attached garage spaces: 2
Features
- Stories: 1
- Patio & porch: Covered, Patio
- Exterior features: Patio
Lot
- Size: 0.31 Acres
- Features: Corner Lot
Details
- Parcel number: 871226228010
Construction
Type & style
- Home type: SingleFamily
- Architectural style: Ranch,Raised Ranch
- Property subtype: Single Family Residence
Materials
- Vinyl Siding
- Foundation: Poured
- Roof: Asphalt,Shingle
Condition
- Year built: 1980
Utilities & green energy
- Water: Public
Community & HOA
Community
- Security: Smoke Detector(s)
HOA
- Has HOA: No
Location
- Region: La Porte City
Financial & listing details
- Price per square foot: $183/sqft
- Tax assessed value: $247,430
- Annual tax amount: $4,051
- Date on market: 8/4/2026
- Cumulative days on market: 15 days
- Listing terms: Cash,Conventional,FHA,VA Loan
- Road surface type: Asphalt
Estimated market value
$272,500
$259,000 - $286,000
$1,472/mo
Price history
| Date | Event | Price |
|---|---|---|
| 8/4/2026 | Listed for sale | $280,000+162.9%$183/sqft |
Source:  DMMLS #746644 Report a problem DMMLS #746644 Report a problem | ||
| 8/26/1997 | Sold | $106,500$70/sqft |
Source: Agent Provided Report a problem | ||
Public tax history
| Year | Property taxes | Tax assessment |
|---|---|---|
| 2025 | $4,171 +3.4% | $247,430 -0.1% |
| 2024 | $4,034 +17.9% | $247,570 |
| 2023 | $3,421 +2.9% | $247,570 +38.6% |
| 2022 | $3,323 -1.5% | $178,570 |
| 2021 | $3,375 +3.4% | $178,570 +3.2% |
| 2020 | $3,263 -2.9% | $172,990 |
| 2019 | $3,362 +4.2% | $172,990 |
| 2018 | $3,228 0% | $172,990 |
| 2017 | $3,228 +0.8% | $172,990 |
| 2016 | $3,202 | $172,990 |
| 2015 | $3,202 +4.4% | $172,990 |
| 2014 | $3,066 +2.3% | $172,990 |
| 2012 | $2,998 +2.9% | $172,990 |
| 2011 | $2,913 +2.8% | $172,990 +1.1% |
| 2010 | $2,833 +3.3% | $171,080 |
| 2009 | $2,742 +1.3% | $171,080 |
| 2008 | $2,706 +3.2% | $171,080 +7% |
| 2007 | $2,623 -2.1% | $159,880 |
| 2006 | $2,678 +11.6% | $159,880 |
| 2005 | $2,400 +9% | $159,880 +21.2% |
| 2003 | $2,202 +1.4% | $131,880 |
| 2002 | $2,171 +8.7% | $131,880 +18% |
| 2001 | $1,998 | $111,760 |
Find assessor info on the county website
Monthly payment
Est. payment
Payment breakdown
Explore the cost of this home by adjusting the details. Changes won't be saved.Climate risks
Neighborhood: 50651
Nearby schools
GreatSchools rating
- 6/10La Porte City Elementary SchoolGrades: PK-5Distance: 1.3 mi
- 8/10Union Middle SchoolGrades: 6-8Distance: 12.1 mi
- 7/10Union High SchoolGrades: 9-12Distance: 0.7 mi
Schools provided by the listing agent
- District: Outside School District
Source: DMMLS. This data may not be complete. We recommend contacting the local school district to confirm school assignments for this home.
- $250,5003 bd2 ba1.4k sqft119 Palmer Dr, La Porte City, IA 50651Off Market
- $232,8002 bd1 ba1.3k sqft123 Palmer Dr, La Porte City, IA 50651Off Market
- $216,3003 bd2 ba1k sqft117 Palmer Dr, La Porte City, IA 50651Off Market
- $244,3003 bd2 ba1.3k sqft126 Palmer Dr, La Porte City, IA 50651Off Market
- $190,8002 bd1 ba1 sqft124 Palmer Dr, La Porte City, IA 50651Off Market
- $199,6003 bd1 ba1.5k sqft125 Palmer Dr, La Porte City, IA 50651Off Market
- $277,6003 bd2 ba1.7k sqft118 Palmer Dr, La Porte City, IA 50651Off Market
- $203,1002 bd2 ba1k sqft128 Palmer Dr, La Porte City, IA 50651Off Market
A local agent can set up tours, give advice and negotiate with sellers.
Similar homes
- $400,0003 bd-- ba1.2k sqft9826 Brandon Rd, La Porte City, IA 50651For Sale
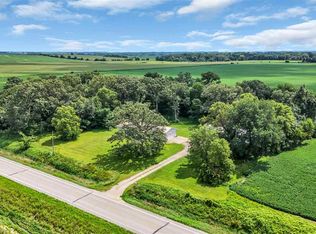 MLS ID #202604958, Carla Werning. Iowa City Area AOR
 - $292,0004 bd2 ba1.7k sqft1417 Angus Dr, Waterloo, IA 50701For Sale
 MLS ID #20263736, Dean Noland, Berkshire Hathaway Home Serv. Northeast Iowa Regional BOR as distributed by MLS GRID
 - $285,0004 bd2 ba1.6k sqft1800 E Ridgeway Ave, Waterloo, IA 50702For Sale
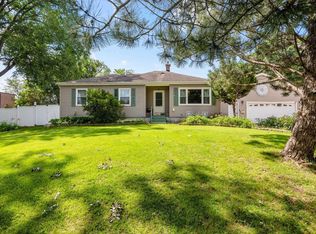 MLS ID #20263777, Kenneth Kauzlrich, RE/MAX Precision. Northeast Iowa Regional BOR as distributed by MLS GRID
 - $264,9004 bd2 ba1.8k sqft5703 Aster Ln, Waterloo, IA 50701For Sale
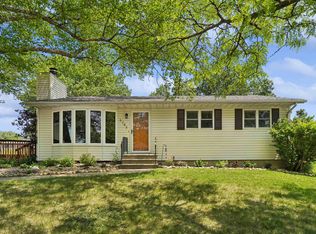 MLS ID #20262523, Andrea Wester, Berkshire Hathaway Home Serv. Northeast Iowa Regional BOR as distributed by MLS GRID
 - $299,9003 bd2 ba1.9k sqft257 Crestview Ave, Waterloo, IA 50701For SaleMLS ID #20263796, Lance Bertram, Fischels Residential Group. Northeast Iowa Regional BOR as distributed by MLS GRID
- $269,9003 bd2 ba1.6k sqft2724 Barton Ave, Waterloo, IA 50702For SaleMLS ID #20263532, Janae M Ohrt, Century 21 Signature RE. Northeast Iowa Regional BOR as distributed by MLS GRID
- $274,9003 bd2 ba1.3k sqft3321 Monticello Ave, Waterloo, IA 50701For SaleMLS ID #20263483, Emsad Begic, Vine Valley Real Estate. Northeast Iowa Regional BOR as distributed by MLS GRID
- $285,0003 bd3 ba2.1k sqft2140 Touchae St, Waterloo, IA 50702For SaleMLS ID #20263653, Laurie E Lynch, Oakridge Real Estate. Northeast Iowa Regional BOR as distributed by MLS GRID
- $230,0003 bd2 ba1.8k sqft1215 Kaplan Dr, Waterloo, IA 50702PendingMLS ID #20263819, Joshua Bey, Oakridge Real Estate. Northeast Iowa Regional BOR as distributed by MLS GRID
- $264,9003 bd3 ba2.1k sqft1126 Rachael St, Waterloo, IA 50701For SaleMLS ID #20263767, Scott Norris, Fischels Residential Group. Northeast Iowa Regional BOR as distributed by MLS GRID
- $264,9003 bd2 ba1.7k sqft308 Gilbertville Rd, Elk Run Heights, IA 50707For SaleMLS ID #20262871, Amy Wienands, AWRE, EXP Realty, LLC. Northeast Iowa Regional BOR as distributed by MLS GRID
- $250,0003 bd2 ba1.8k sqft1312 Roosevelt St, Waterloo, IA 50707For SaleMLS ID #20263579, Janae M Ohrt, Century 21 Signature RE. Northeast Iowa Regional BOR as distributed by MLS GRID
- $265,0004 bd2 ba2k sqft308 E Central St, Raymond, IA 50667For SaleMLS ID #20261208, Travis Ferguson, KW 1Advantage. Northeast Iowa Regional BOR as distributed by MLS GRID
- $299,9003 bd2 ba1.6k sqft1135 Main St, Jesup, IA 50648For SaleMLS ID #20263202, Cathy J Sebetka, Century 21 Signature RE - Oelwein. Northeast Iowa Regional BOR as distributed by MLS GRID
- $269,9004 bd2 ba2.1k sqft3541 Hammond Ave, Waterloo, IA 50702For SaleMLS ID #20263238, Mersiha Mustedanagic, Oakridge Real Estate. Northeast Iowa Regional BOR as distributed by MLS GRID
- $259,9004 bd2 ba1.6k sqft3311 Pridemore Dr, Cedar Falls, IA 50613For SaleMLS ID #20263762, Carissa L Holton, EXP Realty, LLC. Northeast Iowa Regional BOR as distributed by MLS GRID
- $249,9992 bd2 ba1.6k sqft562 Jones Rd, Evansdale, IA 50707For SaleMLS ID #20262126, Giles Cowell, Realty ONE Group Movement. Northeast Iowa Regional BOR as distributed by MLS GRID
- $265,0004 bd2 ba1.4k sqft206 Spruce Hills Dr, Cedar Falls, IA 50613For SaleMLS ID #20262454, Arleen Kugler,SRES,ABR,CRS, Berkshire Hathaway Home Serv. Northeast Iowa Regional BOR as distributed by MLS GRID
- $210,0003 bd-- ba1.5k sqft2620 Crestline Ave, Waterloo, IA 50702For SaleMLS ID #20263835, Angie Camlin, EXP Realty, LLC. Northeast Iowa Regional BOR as distributed by MLS GRID
- $314,9004 bd3 ba1.6k sqft430 Balboa Ave, Cedar Falls, IA 50613For SaleMLS ID #20263560, Amy Wienands, AWRE, EXP Realty, LLC. Northeast Iowa Regional BOR as distributed by MLS GRID
