Brick home on a corner lot... need we say more? This well-built, beautifully maintained home offers the perfect combination of space, comfort, and timeless appeal. Featuring 3 bedrooms, 1.75 bathrooms, and an oversized attached 2-car garage, you'll have room for everyone—and everything—with abundant storage and cabinetry throughout. The spacious kitchen is a dream for cooking and entertaining, complete with an island, generous cabinet space, and an open view to the cozy sitting area, where a warm fireplace creates the perfect gathering spot. Just off the bright, sun-filled living room, you'll find a formal dining area that's ideal for family meals and holiday celebrations. The unfinished lower level offers endless possibilities to create the rec room, home gym, office, or additional living space you've always wanted. Whether you're relaxing on the inviting covered front porch or enjoying a quiet evening on the private backyard patio, you'll appreciate the peaceful outdoor spaces this property has to offer. Homes like this don't come along often. Schedule your private showing today and experience everything this exceptional home has to offer—you truly need to see it in person! **the last 4 photos show 4 rooms virtually staged to give you ideas of what the space could look like**
For sale
$299,900
1135 Main St, Jesup, IA 50648
3beds
1,624sqft
Single Family Residence
Built in 1978
0.51 Acres Lot
$286,400 Zestimate®
$185/sqft
$-- HOA
What's special
Formal dining areaPeaceful outdoor spacesBrick homeCorner lotInviting covered front porchPrivate backyard patioSpacious kitchen
- 81 days
- 269
- 1
Likely to sell faster than
Zillow last checked:
Listing updated:
Listed by:
Cathy J Sebetka 563-920-1997,
Century 21 Signature RE - Oelwein
Source: Northeast Iowa Regional BOR as distributed by MLS GRID,MLS#: 20263202
Facts & features
Interior
Bedrooms & bathrooms
- Bedrooms: 3
- Bathrooms: 2
- Full bathrooms: 1
- 3/4 bathrooms: 1
Rooms
- Room types: Dining/Living Room Combo
Other
- Level: Upper
Other
- Level: Main
Other
- Level: Lower
Heating
- Forced Air, Natural Gas
Cooling
- Central Air
Appliances
- Included: Appliances Negotiable, Built-In Oven, Built-In Range, Gas Water Heater
- Laundry: 1st Floor
Features
- Ceiling-Cove
- Doors: Sliding Doors
- Basement: Block,Unfinished
- Has fireplace: Yes
- Fireplace features: Gas
Interior area
- Total interior livable area: 1,624 sqft
- Finished area below ground: 0
Property
Parking
- Total spaces: 2
- Parking features: Garage Door Opener, Oversized
- Carport spaces: 2
Features
- Patio & porch: Patio, Covered
Lot
- Size: 0.51 Acres
- Dimensions: 164x136
- Features: Corner Lot
Details
- Parcel number: 0532351001
- Zoning: R-2
- Special conditions: Standard
Construction
Type & style
- Home type: SingleFamily
- Architectural style: Ranch
- Property subtype: Single Family Residence
Materials
- Brick
- Roof: Shingle,Asphalt
Condition
- Year built: 1978
Utilities & green energy
- Sewer: Public Sewer
- Water: Public
Community & HOA
Community
- Security: Smoke Detector(s)
Location
- Region: Jesup
Financial & listing details
- Price per square foot: $185/sqft
- Tax assessed value: $312,460
- Annual tax amount: $4,468
- Date on market: 7/10/2026
- Cumulative days on market: 83 days
- Road surface type: Black Top
Estimated market value
$286,400
$272,000 - $301,000
$1,380/mo
Price history
| Date | Event | Price |
|---|---|---|
| 7/10/2026 | Listed for sale | $299,900+170.2%$185/sqft |
Source:  Northeast Iowa Regional BOR as distributed by MLS GRID #20263202 Report a problem Northeast Iowa Regional BOR as distributed by MLS GRID #20263202 Report a problem | ||
| 4/22/1996 | Sold | $111,000$68/sqft |
Source: Agent Provided Report a problem | ||
Public tax history
| Year | Property taxes | Tax assessment |
|---|---|---|
| 2025 | $4,468 +0.4% | $312,460 +13% |
| 2024 | $4,448 -7.8% | $276,550 |
| 2023 | $4,824 +3.2% | $276,550 +20% |
| 2022 | $4,676 +2.5% | $230,450 |
| 2021 | $4,560 +1.4% | $230,450 +8.6% |
| 2020 | $4,498 +0.9% | $212,120 |
| 2019 | $4,456 +12% | $212,120 +2.7% |
| 2018 | $3,980 | $206,490 |
| 2017 | $3,980 -0.6% | $206,490 -1% |
| 2016 | $4,004 | $208,650 |
| 2015 | $4,004 -1.6% | $208,650 |
| 2014 | $4,070 | $208,650 |
| 2013 | -- | $208,650 |
| 2012 | -- | $208,650 |
| 2011 | -- | $208,650 +2.1% |
| 2010 | -- | $204,434 |
| 2007 | $2,674 +5.8% | -- |
| 2005 | $2,528 | -- |
Find assessor info on the county website
Monthly payment
Est. payment
Payment breakdown
Explore the cost of this home by adjusting the details. Changes won't be saved.Climate risks
Neighborhood: 50648
Nearby schools
Schools provided by the listing agent
- Elementary: Jesup
- Middle: Jesup
- High: Jesup
Source: Northeast Iowa Regional BOR as distributed by MLS GRID. This data may not be complete. We recommend contacting the local school district to confirm school assignments for this home.
Similar homes
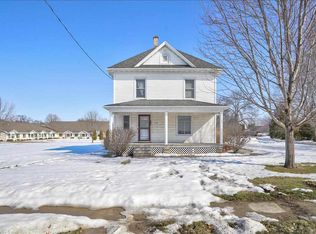
- $270,0003 bd2 ba1.9k sqft915 Church St, Jesup, IA 50648For Sale
 MLS ID #20264292, Tina Geweke, Re/Max Concepts. Northeast Iowa Regional BOR as distributed by MLS GRID
 - $249,5004 bd2 ba1.5k sqft824 Prospect St, Jesup, IA 50648For Sale
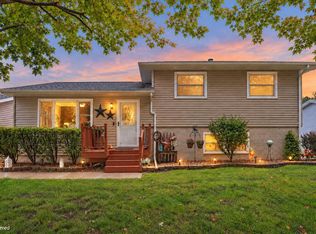 MLS ID #20264571, Jennifer Bainbridge, Re/Max Concepts. Northeast Iowa Regional BOR as distributed by MLS GRID
 - $289,9005 bd3 ba2.3k sqft415 Hopkins St, Jesup, IA 50648For Sale
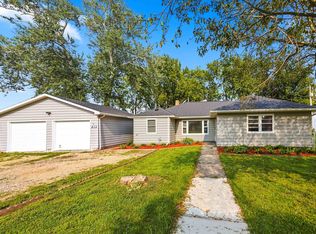 MLS ID #20263810, Nicola West, Realty ONE Group Movement. Northeast Iowa Regional BOR as distributed by MLS GRID
 - $389,9004 bd3 ba2.2k sqft1215 8th St, Jesup, IA 50648For Sale
 MLS ID #20263236, Tina Geweke, Re/Max Concepts. Northeast Iowa Regional BOR as distributed by MLS GRID
