Set on 2.3 acres and surrounded by open farmland, this Walker acreage delivers the kind of setting that immediately gets your attention. With mature trees, wide-open views, and plenty of room around you, the property is highlighted by a 1,448-square-foot ranch offering 3 bedrooms and 1.5 baths. Built in 1997, the home features a comfortable and functional main-level layout. The spacious living room offers plenty of natural light and flows into the kitchen and dining area, where you'll find ample cabinetry, generous counter space, and room for everyday meals or gathering with family and friends. All three bedrooms are located on the main level, along with a full bath and additional half bath. An attached 624-square-foot, two-stall garage adds plenty of space for vehicles, storage, and everyday use. The full basement is unfinished, providing excellent storage and flexibility for future use or additional finished living space. Outside, the acreage gives you plenty of room to enjoy what makes this property special. A large yard, mature trees, established prairie and wildflower areas, and surrounding agricultural fields create an attractive backdrop in every direction. There's space to spread out, enjoy the outdoors, and take in the views, all while having a comfortable ranch home at the center of it. It's a property that combines usable acreage, open surroundings, and an easy-to-enjoy home just outside of Walker.
For sale
Price cut: $10K (10/11)
$339,000
2087 330th St, Walker, IA 52352
3beds
1,448sqft
Acres
Built in 1997
2.33 Acres Lot
$327,600 Zestimate®
$234/sqft
$-- HOA
What's special
Mature treesSurrounded by open farmlandPlenty of natural lightLarge yardWide-open viewsGenerous counter spaceSurrounding agricultural fields
- 48 days
- 1,309
- 78
Likely to sell faster than
Zillow last checked:
Listing updated:
Listed by:
Ryan P Backes 319-240-5039,
Backes Real Estate
Source: Northeast Iowa Regional BOR as distributed by MLS GRID,MLS#: 20264096
Facts & features
Interior
Bedrooms & bathrooms
- Bedrooms: 3
- Bathrooms: 2
- Full bathrooms: 1
- 1/2 bathrooms: 1
Rooms
- Room types: Main Floor Laundry, Primary Bedroom w/ Closet, Mudroom
Other
- Level: Upper
Other
- Level: Main
Other
- Level: Lower
Heating
- Forced Air, Propane Rented
Cooling
- Central Air
Appliances
- Included: Dishwasher, Dryer, Free-Standing Range, Refrigerator, Washer
- Laundry: 1st Floor
Features
- Doors: Sliding Doors
- Basement: Concrete,Unfinished
- Has fireplace: No
- Fireplace features: None
Interior area
- Total interior livable area: 1,448 sqft
- Finished area below ground: 0
Video & virtual tour
Property
Parking
- Total spaces: 2
- Parking features: Attached Garage
- Has attached garage: Yes
- Carport spaces: 2
Features
- Patio & porch: Deck, Patio
Lot
- Size: 2.33 Acres
- Features: Secluded, Wooded
- Residential vegetation: Fruit Trees
Details
- Parcel number: 1426300011
- Zoning: R-1
- Special conditions: Standard
Construction
Type & style
- Home type: SingleFamily
- Property subtype: Acres
Materials
- Vinyl Siding
- Roof: Steel
Condition
- Year built: 1997
Utilities & green energy
- Sewer: Septic Tank
- Water: Private Well
Community & HOA
Location
- Region: Walker
Financial & listing details
- Price per square foot: $234/sqft
- Tax assessed value: $290,230
- Annual tax amount: $3,052
- Date on market: 8/27/2026
- Cumulative days on market: 48 days
- Road surface type: Gravel
Estimated market value
$327,600
$311,000 - $344,000
$1,268/mo
Price history
| Date | Event | Price |
|---|---|---|
| 10/11/2026 | Price change | $339,000-2.9%$234/sqft |
Source:  Northeast Iowa Regional BOR as distributed by MLS GRID #20264096 Report a problem Northeast Iowa Regional BOR as distributed by MLS GRID #20264096 Report a problem | ||
| 10/9/2026 | Price change | $349,000-3%$241/sqft |
Source: Northeast Iowa Regional BOR as distributed by MLS GRID #20264096 Report a problem | ||
| 8/27/2026 | Listed for sale | $359,900+79.1%$249/sqft |
Source: Northeast Iowa Regional BOR as distributed by MLS GRID #20264096 Report a problem | ||
| 12/7/2018 | Sold | $201,000$139/sqft |
Source: Agent Provided Report a problem | ||
Public tax history
| Year | Property taxes | Tax assessment |
|---|---|---|
| 2025 | $2,926 +4.1% | $290,230 +18.1% |
| 2024 | $2,812 +1.7% | $245,750 +0.8% |
| 2023 | $2,766 +3.9% | $243,740 +20.5% |
| 2022 | $2,662 -2% | $202,240 |
| 2021 | $2,716 -2.4% | $202,240 +7.6% |
| 2020 | $2,782 +21.5% | $187,990 |
| 2019 | $2,290 -25.4% | $187,990 -13.3% |
| 2018 | $3,068 | $216,890 |
| 2017 | $3,068 +11.2% | $216,890 +5.3% |
| 2016 | $2,758 | $205,953 |
Find assessor info on the county website
Monthly payment
Est. payment
Payment breakdown
Explore the cost of this home by adjusting the details. Changes won't be saved.Climate risks
Neighborhood: 52352
Nearby schools
Schools provided by the listing agent
- Elementary: North Linn
- Middle: North Linn
- High: North Linn
Source: Northeast Iowa Regional BOR as distributed by MLS GRID. This data may not be complete. We recommend contacting the local school district to confirm school assignments for this home.
Similar homes
- $320,0003 bd1 ba1.3k sqft2769 55th Street Dr, Vinton, IA 52349For Sale
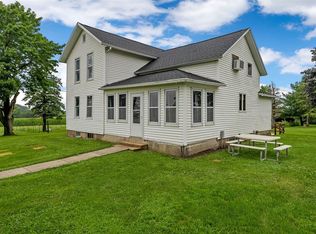 MLS ID #2606761, Annie Kaestner, SKOGMAN REALTY. CRAAR, CDRMLS
 - $325,0003 bd2 ba1.4k sqft12512 Wellman Rd, La Porte City, IA 50651For Sale
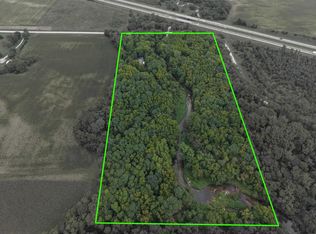 MLS ID #20264300, Arleen Kugler, Berkshire Hathaway Home Serv. Northeast Iowa Regional BOR as distributed by MLS GRID
 - $259,9004 bd2 ba1.8k sqft14 Greene St, Walker, IA 52352For Sale
 MLS ID #20263007, Lindsey M Bierman, Epique Realty. Northeast Iowa Regional BOR as distributed by MLS GRID
 - $249,8003 bd1 ba1.4k sqft2848 Scott Blvd, Winthrop, IA 50682For Sale
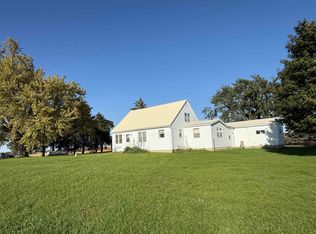 MLS ID #20264861, Brett Meyers, EXIT Realty Driftless Group. Northeast Iowa Regional BOR as distributed by MLS GRID
 - $320,0003 bd2 ba1.3k sqft502 E Walnut St, Quasqueton, IA 52326New Construction
 MLS ID #155829, Gabrielle Hardin, Century 21 Signature Real Estate-Hiawatha. East Central Iowa AOR as distributed by MLS GRID
