Modern style, thoughtful design, and room to grow—welcome home to Quasqueton! Built in 2023, this home is priced to sell. As you scroll through the pictures, you will notice that the private primary suite is tucked away on one side of the home and offers a beautiful bathroom and a spacious walk-in closet. On the opposite side of the home, you’ll find two additional bedrooms with a full bathroom conveniently situated between them, creating a functional layout for family, guests, or a home office. The basement has already been drywalled, mudded, taped, and textured, giving the next owner a fantastic head start. Add your choice of flooring and paint to create a space that truly reflects your style. With the possibility of adding a 4th bedroom and 3rd bathroom, the lower level offers plenty of opportunity to expand. Stepping outside, you'll enjoy the spacious backyard, or the beautiful front porch which is perfect for a swing or bench. If you’re looking for a newer home with modern finishes, a smart floor plan, and room to make it your own, this property deserves a spot on your must-see list!
New construction
$320,000
502 E Walnut St, Quasqueton, IA 52326
3beds
1,303sqft
Single Family Residence
Built in 2023
9,147 Square Feet Lot
$-- Zestimate®
$246/sqft
$-- HOA
What's special
Beautiful bathroomSpacious backyardSpacious walk-in closetPrivate primary suiteTwo additional bedrooms
- 21 days
- 562
- 14
Zillow last checked:
Listing updated:
Listed by:
Gabrielle Hardin 319-464-5053,
Century 21 Signature Real Estate-Hiawatha
Source: East Central Iowa AOR as distributed by MLS GRID,MLS#: 155829
Facts & features
Interior
Bedrooms & bathrooms
- Bedrooms: 3
- Bathrooms: 2
- Full bathrooms: 2
- Main level bathrooms: 2
- Main level bedrooms: 3
Bedroom 1
- Level: Main
- Area: 144 Square Feet
- Dimensions: 12x12
Bedroom 2
- Level: Main
- Area: 120 Square Feet
- Dimensions: 12x10
Bedroom 3
- Level: Main
- Area: 108 Square Feet
- Dimensions: 12x9
Kitchen
- Level: Main
- Area: 144 Square Feet
- Dimensions: 12x12
Living room
- Level: Main
- Area: 255 Square Feet
- Dimensions: 17 x 15
Heating
- Forced Air
Cooling
- Central Air
Appliances
- Included: Refrigerator, Range, Microwave, Disposal, Washer, Dryer
- Laundry: Main Level
Features
- Basement: Full
- Has fireplace: No
- Fireplace features: None
Interior area
- Total interior livable area: 1,303 sqft
- Finished area above ground: 1,303
Property
Parking
- Total spaces: 2
- Parking features: Garage
- Has garage: Yes
- Details: Electricity, Remote Garage Door Opener
Features
- Levels: One
- Stories: 1
- Exterior features: Fire Pit
Lot
- Size: 9,147 Square Feet
- Dimensions: 9,147
Details
- Parcel number: 1134281015
- Zoning: R
Construction
Type & style
- Home type: SingleFamily
- Property subtype: Single Family Residence
Materials
- Foundation: Concrete Perimeter
Condition
- New Construction
- New construction: Yes
- Year built: 2023
Utilities & green energy
- Sewer: Public Sewer
- Water: Public
Community & HOA
Community
- Subdivision: 34-88-8 N92' OF W100' OF BEG 60'E SE COR BLK 32 ON
Location
- Region: Quasqueton
Financial & listing details
- Price per square foot: $246/sqft
- Tax assessed value: $266,750
- Annual tax amount: $4,401
- Date on market: 9/29/2026
- Cumulative days on market: 22 days
- Listing terms: Cash
Estimated market value
Not available
Estimated sales range
Not available
Not available
Price history
| Date | Event | Price |
|---|---|---|
| 9/29/2026 | Listed for sale | $320,000$246/sqft |
Source:  CRAAR, CDRMLS #2606783 Report a problem | ||
| 9/29/2026 | Listing removed | -- |
Source: Owner Report a problem | ||
| 8/21/2026 | Listed for sale | $320,000$246/sqft |
Source: Owner Report a problem | ||
| 8/13/2026 | Pending sale | $320,000$246/sqft |
Source: Owner Report a problem | ||
| 7/29/2026 | Price change | $320,000-3%$246/sqft |
Source: Owner Report a problem | ||
| 5/29/2026 | Price change | $330,000-2.9%$253/sqft |
Source: Owner Report a problem | ||
| 5/1/2026 | Listed for sale | $340,000+17.2%$261/sqft |
Source: Owner Report a problem | ||
| 5/13/2024 | Listing removed | -- |
Source: Owner Report a problem | ||
| 1/29/2024 | Listed for sale | $290,000$223/sqft |
Source: Owner Report a problem | ||
Public tax history
| Year | Property taxes | Tax assessment |
|---|---|---|
| 2025 | $3,562 | $266,750 +26.9% |
| 2024 | -- | $210,260 +3375.4% |
| 2023 | $88 | $6,050 +25.8% |
| 2022 | -- | $4,810 -79.3% |
| 2021 | -- | $23,240 +1.7% |
| 2020 | -- | $22,860 |
| 2019 | $432 +4.3% | $22,860 +3.4% |
| 2018 | $414 | $22,110 |
| 2017 | $414 +16.3% | $22,110 +7.7% |
| 2016 | $356 | $20,520 |
| 2015 | $356 -5.8% | $20,520 |
| 2014 | $378 | $20,520 -17.9% |
| 2013 | -- | $24,990 |
| 2012 | -- | $24,990 |
| 2011 | -- | $24,990 +2.1% |
| 2010 | -- | $24,486 |
| 2005 | $206 | -- |
Find assessor info on the county website
Monthly payment
Est. payment
Payment breakdown
Explore the cost of this home by adjusting the details. Changes won't be saved.Climate risks
Neighborhood: 52326
Similar homes
- $--3 bd2 ba1.1k sqft204 Fairview Dr, Manchester, IA 52057Auction
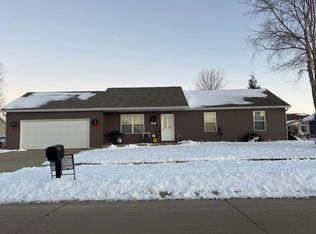 Auction.com 2
- $299,9003 bd2 ba1.4k sqft1427 Jackson Ave, Hazleton, IA 50641For Sale
 MLS ID #20263853, Travis Foley, Berkshire Hathaway Home Serv. Northeast Iowa Regional BOR as distributed by MLS GRID
- $320,0003 bd1 ba1.3k sqft2769 55th Street Dr, Vinton, IA 52349For Sale
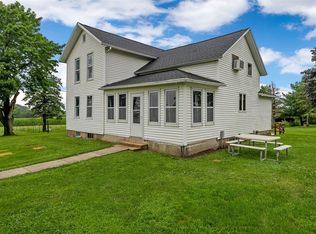 MLS ID #2606761, Annie Kaestner, SKOGMAN REALTY. CRAAR, CDRMLS
- $325,0003 bd2 ba1.4k sqft12512 Wellman Rd, La Porte City, IA 50651For Sale
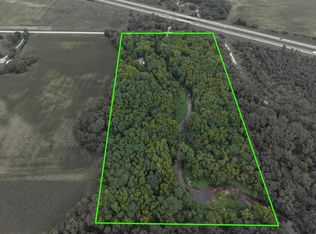 MLS ID #20264300, Arleen Kugler, Berkshire Hathaway Home Serv. Northeast Iowa Regional BOR as distributed by MLS GRID
