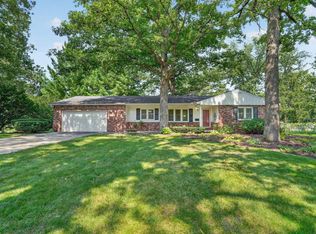
You will not be disappointed with this fabulous brick ranch! With nearly1900 sq ft on the main level, you'll find it easy to entertain friends and family. Completely redone with beautiful new white soft close kitchen cabinets along with new stainless appliances. Lots of counter space and storage. Eat at the breakfast bar or in the dining space that stretches to the living room. Convenient main floor laundry. Master bedroom features a beautiful all new bath with double sinks and new skylight window. Impressive newly finished vaulted main floor family room is surrounded by full height transomed windows that really let the sun shine in. Fantastic floor to ceiling stone fireplace with gas insert is an awesome focal point. Lower level has a newly finished bedroom suite with attached den (or could be a huge walk in closet) and also features a tile bathroom. The 3 large storage rooms have potential for a man cave or hobby rooms. Freshly painted and all new flooring throughout. Easy to maintain yard with backyard firepit, large deck and beautiful landscaping. Attached 2 car garage. Located on a quiet dead end street. This home is ready for you!
For sale
Price cut: $2K (6/18)
$337,000
105 Bishop Ave, La Porte City, IA 50651
3beds
2,389sqft
Single Family Residence
Built in 1970
9,583 Square Feet Lot
$327,700 Zestimate®
$141/sqft
$-- HOA
What's special
Freshly paintedAll new flooring throughoutNew stainless appliancesEasy to maintain yardBeautiful landscapingBackyard firepitLarge deck
- 159 days |
- 253 |
- 6 |
Zillow last checked:
Listing updated:
Listed by:
Sue Scarbrough,CRS, 319-493-1487,
Berkshire Hathaway Home Serv
Source: Northeast Iowa Regional BOR as distributed by MLS GRID,MLS#: 20260974
Facts & features
Interior
Bedrooms & bathrooms
- Bedrooms: 3
- Bathrooms: 3
- Full bathrooms: 2
- 3/4 bathrooms: 1
Rooms
- Room types: 1st Floor Entry, Family Room, Main Floor Laundry, Master Bath, Master Bedroom
Other
- Level: Upper
Other
- Level: Main
Other
- Level: Lower
Heating
- Natural Gas
Cooling
- Ceiling Fan(s), Central Air
Appliances
- Included: Dishwasher, Free-Standing Range, Refrigerator, Gas Water Heater
- Laundry: 1st Floor, Laundry Closet
Features
- Ceiling Fan(s)
- Doors: Sliding Doors
- Windows: Skylight(s)
- Has fireplace: Yes
- Fireplace features: One, Gas Log, In Family Room Up
Interior area
- Total interior livable area: 2,389 sqft
- Finished area below ground: 528
Property
Parking
- Total spaces: 2
- Parking features: 2 Stall, Attached Garage
- Has attached garage: Yes
- Carport spaces: 2
Features
- Patio & porch: Deck
Lot
- Size: 9,583 Square Feet
- Dimensions: 40 x 95 x140
- Features: Corner Lot
Details
- Parcel number: 871225389001
- Zoning: R-1
- Special conditions: Standard
Construction
Type & style
- Home type: SingleFamily
- Property subtype: Single Family Residence
Materials
- Brick
- Roof: Shingle,Asphalt
Condition
- Year built: 1970
Utilities & green energy
- Sewer: Public Sewer
- Water: Public
Community & HOA
Community
- Security: Smoke Detector(s)
Location
- Region: La Porte City
Financial & listing details
- Price per square foot: $141/sqft
- Tax assessed value: $251,560
- Annual tax amount: $4,470
- Date on market: 3/12/2026
- Cumulative days on market: 160 days
- Road surface type: Concrete
Estimated market value
$327,700
$311,000 - $344,000
$1,937/mo
Price history
| Date | Event | Price |
|---|---|---|
| 6/18/2026 | Price change | $337,000-0.6%$141/sqft |
Source:  Northeast Iowa Regional BOR as distributed by MLS GRID #20260974 Report a problem Northeast Iowa Regional BOR as distributed by MLS GRID #20260974 Report a problem | ||
| 3/12/2026 | Price change | $339,000+3%$142/sqft |
Source: Northeast Iowa Regional BOR as distributed by MLS GRID #20260974 Report a problem | ||
| 11/25/2025 | Listed for sale | $329,000+398.5%$138/sqft |
Source: Owner Report a problem | ||
| 2/28/1989 | Sold | $66,000$28/sqft |
Source: Agent Provided Report a problem | ||
Public tax history
| Year | Property taxes | Tax assessment |
|---|---|---|
| 2025 | $4,470 +3.3% | $251,560 -1.1% |
| 2024 | $4,328 +19.3% | $254,360 |
| 2023 | $3,627 +2.9% | $254,360 +41.4% |
| 2022 | $3,525 -3.4% | $179,910 |
| 2021 | $3,651 +10.9% | $179,910 +1.2% |
| 2020 | $3,293 -3% | $177,840 |
| 2019 | $3,394 +4.2% | $177,840 |
| 2018 | $3,258 0% | $177,840 |
| 2017 | $3,258 +0.9% | $177,840 |
| 2016 | $3,230 | $177,840 |
| 2015 | $3,230 +4.4% | $177,840 |
| 2014 | $3,094 +2.5% | $177,840 |
| 2012 | $3,019 +0.3% | $177,840 |
| 2011 | $3,011 +2.9% | $177,840 -1.6% |
| 2010 | $2,927 +3.4% | $180,670 |
| 2009 | $2,831 +1.4% | $180,670 |
| 2008 | $2,791 +3.3% | $180,670 +7% |
| 2007 | $2,703 -2.1% | $168,850 |
| 2006 | $2,761 +24.5% | $168,850 |
| 2005 | $2,218 +9.1% | $168,850 +34.7% |
| 2003 | $2,033 +1.4% | $125,330 |
| 2002 | $2,004 +9% | $125,330 +18% |
| 2001 | $1,840 | $106,210 |
Find assessor info on the county website
Monthly payment
Est. payment
Payment breakdown
Explore the cost of this home by adjusting the details. Changes won't be saved.Climate risks
Neighborhood: 50651
Nearby schools
GreatSchools rating
- 6/10La Porte City Elementary SchoolGrades: PK-5Distance: 0.5 mi
- 8/10Union Middle SchoolGrades: 6-8Distance: 11.7 mi
- 7/10Union High SchoolGrades: 9-12Distance: 0.2 mi
Schools provided by the listing agent
- Elementary: Union Com. School - LPC Elementary
Source: Northeast Iowa Regional BOR as distributed by MLS GRID. This data may not be complete. We recommend contacting the local school district to confirm school assignments for this home.
- $197,8003 bd2 ba1.8k sqft701 Locust St, La Porte City, IA 50651Off Market
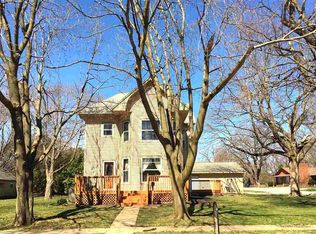
- $68,600-- bd1 ba1.3k sqft705 Locust St, La Porte City, IA 50651Off Market
- $311,0002 bd3 ba1.7k sqft104 Bishop Ave, La Porte City, IA 50651Off Market
- $245,5003 bd1 ba1.5k sqft103 Bishop Ave, La Porte City, IA 50651Off Market
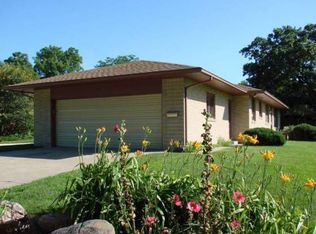
- $173,9003 bd1 ba1.2k sqft615 Locust St, La Porte City, IA 50651Off Market
- $195,700-- bd-- ba-- sqft615 Locust St, La porte city, IA 50651Off Market
- $346,0003 bd3 ba1.9k sqft707 Locust St, La Porte City, IA 50651Off Market
- $227,0003 bd2 ba2k sqft613 Locust St, La Porte City, IA 50651Off Market
A local agent can set up tours, give advice and negotiate with sellers.
Similar homes
- $265,0005 bd2 ba2.8k sqft12039 Wright Rd, La Porte City, IA 50651For Sale
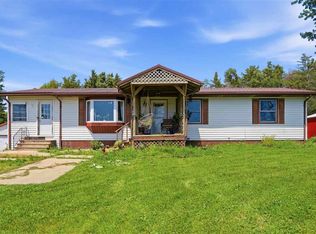 MLS ID #202604580, Jenna Burt. Iowa City Area AOR
 - $334,9003 bd3 ba2.4k sqft1417 Oakcrest Dr, Waterloo, IA 50701For Sale
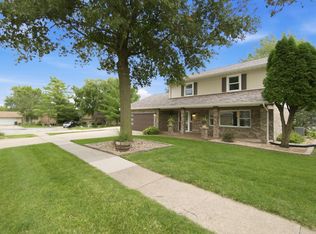 MLS ID #20263797, Stephanie D Ricketts, Structure Real Estate. Northeast Iowa Regional BOR as distributed by MLS GRID
 - $299,9003 bd2 ba1.9k sqft257 Crestview Ave, Waterloo, IA 50701For Sale
 MLS ID #20263796, Lance Bertram, Fischels Residential Group. Northeast Iowa Regional BOR as distributed by MLS GRID
 - $339,9003 bd2 ba2k sqft2004 Grand Blvd, Cedar Falls, IA 50613For Sale
 MLS ID #20263763, Dan Gutknecht,Crs,G, Oakridge Real Estate. Northeast Iowa Regional BOR as distributed by MLS GRID
 - $350,0003 bd1 ba1.8k sqft1454 58th St, Garrison, IA 52229For SaleMLS ID #20262657, Tessa Barnes, Barnes Real Estate. Northeast Iowa Regional BOR as distributed by MLS GRID
- $294,9005 bd3 ba2.3k sqft415 Hopkins St, Jesup, IA 50648For SaleMLS ID #20263810, Nicola West, Realty ONE Group Movement. Northeast Iowa Regional BOR as distributed by MLS GRID
- $264,9003 bd3 ba2.1k sqft1126 Rachael St, Waterloo, IA 50701For SaleMLS ID #20263767, Scott Norris, Fischels Residential Group. Northeast Iowa Regional BOR as distributed by MLS GRID
- $369,5004 bd3 ba2.9k sqft906 Iowa St, Dysart, IA 52224For SaleMLS ID #20263017, Julie Elliott, Carl Luze Real Estate. Northeast Iowa Regional BOR as distributed by MLS GRID
- $295,0004 bd2 ba1.6k sqft1800 E Ridgeway Ave, Waterloo, IA 50702For SaleMLS ID #20263777, Kenneth Kauzlrich, RE/MAX Precision. Northeast Iowa Regional BOR as distributed by MLS GRID
- $359,9004 bd2 ba2.3k sqft158 Woodstock Rd, Waterloo, IA 50701For SaleMLS ID #20263697, Jonathan W Rogers, Oakridge Real Estate. Northeast Iowa Regional BOR as distributed by MLS GRID
- $325,0004 bd4 ba2.7k sqft526 Glencoe Ave, Waterloo, IA 50701For SaleMLS ID #20262788, Ann Lyons, Oakridge Real Estate. Northeast Iowa Regional BOR as distributed by MLS GRID
- $292,0004 bd2 ba1.7k sqft1417 Angus Dr, Waterloo, IA 50701For SaleMLS ID #20263736, Dean Noland, Berkshire Hathaway Home Serv. Northeast Iowa Regional BOR as distributed by MLS GRID
- $319,5002 bd3 ba2.3k sqft221 Byrnes Dr, Waterloo, IA 50701For SaleMLS ID #20262378, Ron Garris, Crb,Crs, AWRE-Commercial & Development. Northeast Iowa Regional BOR as distributed by MLS GRID
- $329,9004 bd3 ba2.5k sqft127 Doyle Ave, Evansdale, IA 50707For SaleMLS ID #20263272, Betty M Wroe, Oakridge Real Estate. Northeast Iowa Regional BOR as distributed by MLS GRID
- $305,0004 bd2 ba1.8k sqft1162 Rachael St, Waterloo, IA 50701For SaleMLS ID #20262043, Christine M Hutchins, Realty ONE Group Movement. Northeast Iowa Regional BOR as distributed by MLS GRID
- $299,9003 bd2 ba1.6k sqft1135 Main St, Jesup, IA 50648For SaleMLS ID #20263202, Cathy J Sebetka, Century 21 Signature RE - Oelwein. Northeast Iowa Regional BOR as distributed by MLS GRID
- $285,0003 bd3 ba2.1k sqft2140 Touchae St, Waterloo, IA 50702For SaleMLS ID #20263653, Laurie E Lynch, Oakridge Real Estate. Northeast Iowa Regional BOR as distributed by MLS GRID
- $279,0003 bd2 ba2.3k sqft605 North St, Brandon, IA 52210For SaleMLS ID #20261759, William R Foss, Fischels Residential Group. Northeast Iowa Regional BOR as distributed by MLS GRID
- $292,0004 bd2 ba1.9k sqft905 W 18th St, Vinton, IA 52349For Sale By Owner
- $329,9002 bd1 ba1.4k sqft2996 Highway 8, Dysart, IA 52224For SaleMLS ID #20262525, Amy Wienands, AWRE, EXP Realty, LLC. Northeast Iowa Regional BOR as distributed by MLS GRID
