REDUCED $50,000. !!!!!! THIS PROPERTY HAS AN AMAZING YARD, UPDATED THROUGHOUT, HANDICAP ACCESSIBLE RANCH PLUS AN EXTRA DOUBLE GARAGE/ SHOP WITH HEAT AND AIR. You have a handicap accessible attached double oversized garage with cement ramp entering home. Open floor plan with large dining area open to kitchen with island, open to living room and sunroom. The kitchen/ dining area has hard wood floors, oak cabinets, hard surface countertop, stainless appliances, 2 large pantry cabinets, island with seating and cabinetry for storage. There is a wonderful sunroom surrounded with windows ( custom shades) overlooking park like yard and patio. There is main floor laundry room including washer and dryer and large cabinet . The large living room has great natural light, front door and coat closet. There are 3 bedrooms and 2 baths on main floor. The guest bathroom has been updated with cabinetry and more, lots of closets, and nice sized bedrooms. The master bedroom has built in dressers, walk in closet and master bath with walk in shower and updated cabinetry. There is a chairlift to the lower level, offering additional bedroom and bath with shower. There is a large family/ rec room/ built in bar with fridge. There is a great storage room with shelving. The house has had many updates throughout just to list a few; solid surface countertop, appliances, cabinetry added, many custom blinds , roof, furnace, air, interior painted, new large double garage with mini split and fully insulated ( walk in door and garage door). There is a whole house stand alone generator also. The yard is like a park with .526 acres and another parcel to back of property adding another.273 acres totaling over 3/4 of an acre (.799). Landscaping, wonderful cement patio between house and back garage which is 24 x 28/ 672 sq ft and attached garage is 728 sq ft offering a total of 1400 sq ft of garage space/ shop. There is also an outdoor storage shed. A must see PROPERTY!!!!!! Added bonus whole house generator!!!
Pending
Price cut: $10K (8/7)
$369,500
906 Iowa St, Dysart, IA 52224
4beds
2,996sqft
Single Family Residence
Built in 2001
0.8 Acres Lot
$359,900 Zestimate®
$123/sqft
$-- HOA
What's special
Nice sized bedroomsOpen floor planHardwood floorsAmazing yardOutdoor storage shedHandicap accessible ranchStainless appliances
- 101 days
- 39
- 0
Zillow last checked:
Listing updated:
Listed by:
Julie Elliott 319-269-7858,
Carl Luze Real Estate
Source: Northeast Iowa Regional BOR as distributed by MLS GRID,MLS#: 20263017
Facts & features
Interior
Bedrooms & bathrooms
- Bedrooms: 4
- Bathrooms: 3
- Full bathrooms: 1
- 3/4 bathrooms: 2
Rooms
- Room types: 1st Floor Entry, Family Room, Great Room, Lwr Level Roughed in Bath, Main Floor Laundry, Primary Bedroom En Suite, Primary Bedroom, Primary Bedroom w/ Closet, Pantry, Recreation Room, Sunroom, Workshop, Lwr Level Family Room
Other
- Level: Upper
Other
- Level: Main
Other
- Level: Lower
Heating
- Forced Air
Cooling
- Ceiling Fan(s), Central Air
Appliances
- Included: Dishwasher, Dryer, Disposal, Microwave, Free-Standing Range, Refrigerator, Washer, Gas Water Heater
- Laundry: 1st Floor, Laundry Room
Features
- Ceiling Fan(s), Solid Surface Counters, Pantry
- Flooring: Hardwood
- Doors: Sliding Doors
- Basement: Block,Interior Entry,Floor Drain,Partially Finished
- Has fireplace: No
- Fireplace features: None
Interior area
- Total interior livable area: 2,996 sqft
- Finished area below ground: 1,100
Property
Parking
- Total spaces: 3
- Parking features: Attached Garage, Detached Garage, Garage Door Opener, Heated Garage, Oversized, Workshop in Garage
- Has attached garage: Yes
- Carport spaces: 3
Accessibility
- Accessibility features: Handicap Access
Features
- Patio & porch: Patio, Covered
Lot
- Size: 0.8 Acres
- Dimensions: 175 x 131/ 175 x 68
- Features: Landscaped, Level
Details
- Additional structures: Storage, Outbuilding
- Parcel number: 0813380023040
- Zoning: R1-SF
- Special conditions: Standard
Construction
Type & style
- Home type: SingleFamily
- Architectural style: Contemporary
- Property subtype: Single Family Residence
Materials
- Vinyl Siding
- Roof: Asphalt
Condition
- Year built: 2001
Utilities & green energy
- Sewer: Public Sewer
- Water: Public
Community & HOA
Location
- Region: Dysart
Financial & listing details
- Price per square foot: $123/sqft
- Tax assessed value: $337,150
- Annual tax amount: $5,700
- Date on market: 7/3/2026
- Cumulative days on market: 94 days
- Road surface type: Concrete, Hard Surface Road
Estimated market value
$359,900
$342,000 - $378,000
$2,279/mo
Price history
| Date | Event | Price |
|---|---|---|
| 9/11/2026 | Pending sale | $369,500$123/sqft |
Source:  Northeast Iowa Regional BOR as distributed by MLS GRID #20263017 Report a problem Northeast Iowa Regional BOR as distributed by MLS GRID #20263017 Report a problem | ||
| 8/7/2026 | Price change | $369,500-2.6%$123/sqft |
Source: Northeast Iowa Regional BOR as distributed by MLS GRID #20263017 Report a problem | ||
| 7/21/2026 | Price change | $379,500-5%$127/sqft |
Source: Northeast Iowa Regional BOR as distributed by MLS GRID #20263017 Report a problem | ||
| 7/14/2026 | Price change | $399,500-4.8%$133/sqft |
Source: Northeast Iowa Regional BOR as distributed by MLS GRID #20263017 Report a problem | ||
| 7/3/2026 | Listed for sale | $419,500+67.8%$140/sqft |
Source: Northeast Iowa Regional BOR as distributed by MLS GRID #20263017 Report a problem | ||
| 11/22/2017 | Sold | $250,000-16.6%$83/sqft |
Source: Northeast Iowa Regional BOR as distributed by MLS GRID #20175766 Report a problem | ||
| 9/12/2017 | Listed for sale | $299,900+2399.2%$100/sqft |
Source: Carl Luze Real Estate #20171629 Report a problem | ||
| 8/31/2007 | Sold | $12,000$4/sqft |
Source: Agent Provided Report a problem | ||
Public tax history
| Year | Property taxes | Tax assessment |
|---|---|---|
| 2025 | $5,614 +5.7% | $332,650 +8.6% |
| 2024 | $5,312 +2% | $306,320 |
| 2023 | $5,206 -1.9% | $306,320 +12.9% |
| 2022 | $5,308 0% | $271,300 -3% |
| 2021 | $5,310 +2.7% | $279,550 +5.5% |
| 2020 | $5,168 +16.4% | $264,910 |
| 2019 | $4,438 +18.9% | $264,910 +19.7% |
| 2018 | $3,734 | $221,230 +13.7% |
| 2017 | $3,734 +4.3% | $194,600 |
| 2016 | $3,580 | $194,600 |
| 2015 | $3,580 +1.6% | $194,600 +0% |
| 2014 | $3,522 +2.8% | $194,520 |
| 2013 | $3,426 +4% | -- |
| 2012 | $3,294 | -- |
Find assessor info on the county website
Monthly payment
Est. payment
Payment breakdown
Explore the cost of this home by adjusting the details. Changes won't be saved.Climate risks
Neighborhood: 52224
Nearby schools
Schools provided by the listing agent
- Elementary: Union Com. School - DG Elementary
Source: Northeast Iowa Regional BOR as distributed by MLS GRID. This data may not be complete. We recommend contacting the local school district to confirm school assignments for this home.


Similar homes
- $229,0004 bd3 ba2.4k sqft310 Lincoln St, Dysart, IA 52224Active
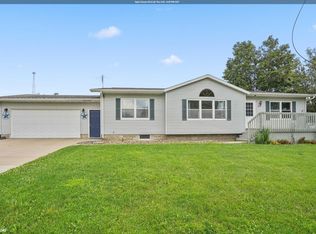 MLS ID #6341367, Andy Erselius, AE Realty, Inc. NoCoast MLS as distributed by MLS GRID
 - $284,0003 bd2 ba2.5k sqft702 S Main St, Dysart, IA 52224Active
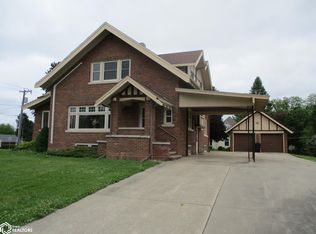 MLS ID #6325666, David J Wrage, Wrage Realty. NoCoast MLS as distributed by MLS GRID
 - $364,9004 bd1 ba1.9k sqft2537 Q Ave, Clutier, IA 52217Active
 MLS ID #6341415, Kelli Thurston, Legacy Real Estate. NoCoast MLS as distributed by MLS GRID
 - $339,0005 bd3 ba2.9k sqft103 Viking Dr, Vinton, IA 52349For Sale
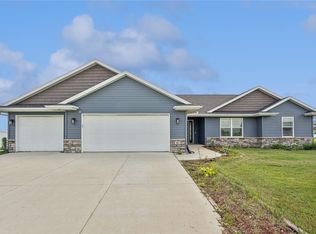 MLS ID #2605516, Sara Hudson, Realty87. CRAAR, CDRMLS
 - $389,5004 bd4 ba3k sqft511 1st Ave, Vinton, IA 52349For Sale
 MLS ID #155376, Gabrielle Hardin, Century 21 Signature Real Estate-Hiawatha. East Central Iowa AOR as distributed by MLS GRID
