Welcome to 112 Meadow Lane, where you can enjoy the feel of country living right in town. Sitting on a beautiful .52-acre lot, this spacious home offers 4 bedrooms and 3.5 baths. One of the standout features is the beautiful sun porch overlooking the countryside ~ a perfect spot for morning coffee, relaxing evenings, or simply enjoying the view. Inside, the home offers plenty of comfortable living space, plus one of the largest basements in town, giving you incredible flexibility for a rec room, workout area, hobby space, storage, or future possibilities. The basement also offers potential for additional bedrooms, with the installation of proper egress windows, making it a great space to grow into over time. Outside, you’ll appreciate the durable metal shingle roof and the extra-large 3-stall garage, complete with direct basement access from the garage. That setup is hard to beat for storage, projects, tools, or keeping everyday messes out of the main living area. With its large lot, countryside views, oversized garage, massive basement, and in-town convenience, this home offers space, function, and opportunity all in one great La Porte City location.
For sale
Price cut: $15K (8/31)
$470,000
112 Meadow Ln, La Porte City, IA 50651
4beds
4,395sqft
Single Family Residence
Built in 2001
0.52 Acres Lot
$454,900 Zestimate®
$107/sqft
$-- HOA
What's special
Spacious homeCountryside viewsDurable metal shingle roofLarge lot
- 106 days
- 293
- 6
Zillow last checked:
Listing updated:
Listed by:
William R Foss 319-464-2448,
Fischels Residential Group,
Jan Pint 319-361-4737,
Fischels Residential Group
Source: Northeast Iowa Regional BOR as distributed by MLS GRID,MLS#: 20262325
Facts & features
Interior
Bedrooms & bathrooms
- Bedrooms: 4
- Bathrooms: 4
- Full bathrooms: 3
Rooms
- Room types: 1st Floor Entry, Bonus Room, Dining Room Separate, Exercise Room, Family Room, Lwr Level Roughed in Bath, Main Floor Laundry, Primary Bedroom En Suite, Primary Bedroom, Pantry, Sunroom, Lwr Level Family Room
Other
- Level: Upper
Other
- Level: Main
Other
- Level: Lower
Heating
- Natural Gas
Cooling
- Ceiling Fan(s), Central Air
Appliances
- Included: Dishwasher, Disposal, Gas Water Heater, Water Softener Owned
- Laundry: 1st Floor, Laundry Room, Lower Level
Features
- Ceiling Fan(s), Fiber Optic
- Doors: Sliding Doors, Pocket Doors
- Basement: Block,Interior Entry
- Has fireplace: Yes
- Fireplace features: Multiple, Double Sided, Gas, Family Room, Living Room
Interior area
- Total interior livable area: 4,395 sqft
- Finished area below ground: 1,700
Property
Parking
- Total spaces: 3
- Parking features: Attached Garage, Garage Door Opener
- Has attached garage: Yes
- Carport spaces: 3
Features
- Patio & porch: Patio
Lot
- Size: 0.52 Acres
- Dimensions: 55x170
- Features: Cul-De-Sac
Details
- Parcel number: 871226426067
- Zoning: R-1
- Special conditions: Standard
Construction
Type & style
- Home type: SingleFamily
- Property subtype: Single Family Residence
Materials
- Brick
- Roof: Steel
Condition
- Year built: 2001
Utilities & green energy
- Sewer: Public Sewer
- Water: Public
Community & HOA
Community
- Features: Sidewalks
- Security: Smoke Detector(s)
- Subdivision: SUNSET KNOLLS NINTH ADDITION
Location
- Region: La Porte City
Financial & listing details
- Price per square foot: $107/sqft
- Tax assessed value: $467,030
- Annual tax amount: $6,612
- Date on market: 5/28/2026
- Cumulative days on market: 107 days
- Road surface type: Concrete, Hard Surface Road
Estimated market value
$454,900
$432,000 - $478,000
$2,814/mo
Price history
| Date | Event | Price |
|---|---|---|
| 8/31/2026 | Price change | $470,000-3.1%$107/sqft |
Source:  Northeast Iowa Regional BOR as distributed by MLS GRID #20262325 Report a problem Northeast Iowa Regional BOR as distributed by MLS GRID #20262325 Report a problem | ||
| 5/28/2026 | Listed for sale | $485,000+38.6%$110/sqft |
Source: Northeast Iowa Regional BOR as distributed by MLS GRID #20262325 Report a problem | ||
| 3/24/2021 | Listing removed | -- |
Source: Owner Report a problem | ||
| 6/19/2015 | Sold | $350,000-2.8%$80/sqft |
Source: Northeast Iowa Regional BOR as distributed by MLS GRID #20151749 Report a problem | ||
| 4/28/2015 | Pending sale | $359,900$82/sqft |
Source: Owner Report a problem | ||
| 3/12/2015 | Listed for sale | $359,900$82/sqft |
Source: Owner Report a problem | ||
Public tax history
| Year | Property taxes | Tax assessment |
|---|---|---|
| 2025 | $6,612 +1.5% | $467,030 +16.7% |
| 2024 | $6,512 -3.7% | $400,180 |
| 2023 | $6,762 +2.9% | $400,180 +16.2% |
| 2022 | $6,571 -4.8% | $344,310 |
| 2021 | $6,900 +3.3% | $344,310 -0.1% |
| 2020 | $6,676 -2.8% | $344,710 |
| 2019 | $6,872 +4.1% | $344,710 |
| 2018 | $6,602 0% | $344,710 |
| 2017 | $6,602 +1.4% | $344,710 +0.5% |
| 2016 | $6,514 | $342,980 |
| 2015 | $6,514 +4.3% | $342,980 |
| 2014 | $6,244 +5% | $342,980 |
| 2012 | $5,945 -6.2% | $342,980 |
| 2011 | $6,339 +2.8% | $342,980 -7.9% |
| 2010 | $6,165 +3.3% | $372,270 |
| 2009 | $5,967 +10.3% | $372,270 |
| 2008 | $5,412 +3.2% | $372,270 +16.4% |
| 2007 | $5,246 -2.1% | $319,760 |
| 2006 | $5,356 -1.2% | $319,760 |
| 2005 | $5,423 +1466.5% | $319,760 +9.7% |
| 2003 | $346 | $291,410 +1305.7% |
| 2002 | -- | $20,730 |
Find assessor info on the county website
Monthly payment
Est. payment
Payment breakdown
Explore the cost of this home by adjusting the details. Changes won't be saved.Climate risks
Neighborhood: 50651
Nearby schools
Schools provided by the listing agent
- Elementary: Union Com. School - LPC Elementary
Source: Northeast Iowa Regional BOR as distributed by MLS GRID. This data may not be complete. We recommend contacting the local school district to confirm school assignments for this home.
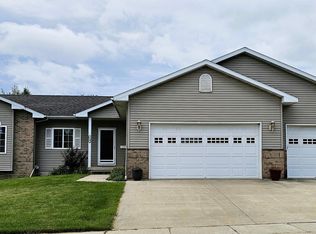
Similar homes
- $405,0005 bd3 ba3.5k sqft1308 South St, La Porte City, IA 50651For Sale
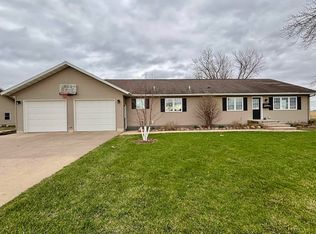 MLS ID #20261226, Karlie Henderson, LPT Realty, LLC. Northeast Iowa Regional BOR as distributed by MLS GRID
 - $337,0003 bd3 ba2.3k sqft105 Bishop Ave, La Porte City, IA 50651For Sale
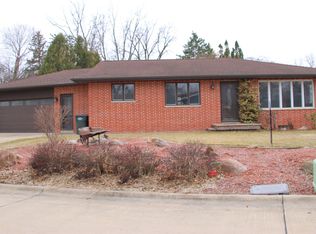 MLS ID #20260974, Sue Scarbrough,CRS,, Berkshire Hathaway Home Serv. Northeast Iowa Regional BOR as distributed by MLS GRID
 - $599,9004 bd4 ba3k sqft400 Allison Ave, La Porte City, IA 50651For Sale
 MLS ID #20263665, Brandon L Steen, Structure Real Estate. Northeast Iowa Regional BOR as distributed by MLS GRID
 - $474,9954 bd3 ba3k sqft120 Whitetail Rdg, Hudson, IA 50643For Sale
 MLS ID #20263254, Arleen Kugler,SRES,ABR,CRS, Berkshire Hathaway Home Serv. Northeast Iowa Regional BOR as distributed by MLS GRID
