New roof being installed August 2026! Exceptional Craftsmanship! This sprawling brick ranch delivers over 3,100 finished square feet of thoughtfully designed living space, all under soaring 12-foot ceilings that create an airy, open feel throughout the main level. Step inside to a chef-worthy kitchen featuring rich oak cabinetry, solid surface countertops, a mosaic tile backsplash, and an oversized peninsula island with seating for six under recessed lighting, perfect for gathering. The open-concept layout flows effortlessly from the kitchen into a bright dining area and an additional living space anchored by a brick fireplace with a wood mantel, framed by tall windows that flood the room with natural light and views of the mature, tree-lined lot. The primary suite offers a peaceful retreat with vaulted ceilings, a ceiling fan, and sliding glass doors leading to a private patio, while two additional bedrooms and a dedicated office with custom built-in bookshelves and rich wood millwork round out the main level. An additional living area showcases designer touches, including a bold accent wall, decorative columns, and wallpapered accents, offering flexible space for entertaining. Gleaming hardwood floors, wood-trimmed windows, and warm neutral tones carry throughout the home. The fully expandable lower level is packed with opportunities complete with an egress window and already stubbed for an additional bathroom. Outside, the brick exterior is beautifully maintained with a paver walkway, manicured landscaping, and lush groundcover winding through the front yard, all set on a generous .57-acre lot. An attached three-stall garage provides ample room for vehicles and storage along with secondary access to the lower level. The park like backyard also provides a gazebo making the perfect outdoor oasis. With three bedrooms, two and a half bathrooms, central vac, irrigation system, and quality finishes at every turn, this is a home built for both everyday comfort and elevated entertaining. This premiere offering is a true showstopper! Schedule your private showing today!
Pending
$599,900
1845 Partridge Ln, Waterloo, IA 50701
3beds
3,131sqft
Single Family Residence
Built in 1996
0.57 Acres Lot
$580,200 Zestimate®
$192/sqft
$-- HOA
What's special
Open-concept layoutRich wood millworkWallpapered accentsDecorative columnsRich oak cabinetrySprawling brick ranchRecessed lighting
- 47 days
- 393
- 21
Zillow last checked:
Listing updated:
Listed by:
Amy Wienands 319-240-7247,
AWRE, EXP Realty, LLC
Source: Northeast Iowa Regional BOR as distributed by MLS GRID,MLS#: 20263803
Facts & features
Interior
Bedrooms & bathrooms
- Bedrooms: 3
- Bathrooms: 3
- Full bathrooms: 2
- 1/2 bathrooms: 1
Other
- Level: Upper
Other
- Level: Main
Other
- Level: Lower
Heating
- Forced Air
Cooling
- Central Air
Features
- Basement: Unfinished
- Has fireplace: Yes
- Fireplace features: One
Interior area
- Total interior livable area: 3,131 sqft
- Finished area below ground: 0
Video & virtual tour
Property
Parking
- Total spaces: 3
- Parking features: Attached Garage
- Has attached garage: Yes
- Carport spaces: 3
Lot
- Size: 0.57 Acres
- Dimensions: 115x50x205x205
Details
- Parcel number: 881308151053
- Zoning: R-1
- Special conditions: Standard
Construction
Type & style
- Home type: SingleFamily
- Property subtype: Single Family Residence
Materials
- Vinyl Siding
- Foundation: Brick/Mortar
- Roof: Shingle,Asphalt
Condition
- Year built: 1996
Utilities & green energy
- Sewer: Public Sewer
- Water: Public
Community & HOA
Location
- Region: Waterloo
Financial & listing details
- Price per square foot: $192/sqft
- Tax assessed value: $513,040
- Annual tax amount: $10,173
- Date on market: 8/13/2026
- Cumulative days on market: 48 days
- Road surface type: Concrete
Estimated market value
$580,200
$551,000 - $609,000
$2,266/mo
Price history
| Date | Event | Price |
|---|---|---|
| 9/17/2026 | Pending sale | $599,900$192/sqft |
Source:  Northeast Iowa Regional BOR as distributed by MLS GRID #20263803 Report a problem Northeast Iowa Regional BOR as distributed by MLS GRID #20263803 Report a problem | ||
| 8/13/2026 | Listed for sale | $599,900+47.2%$192/sqft |
Source: Northeast Iowa Regional BOR as distributed by MLS GRID #20263803 Report a problem | ||
| 4/5/2002 | Sold | $407,500$130/sqft |
Source: Agent Provided Report a problem | ||
Public tax history
| Year | Property taxes | Tax assessment |
|---|---|---|
| 2025 | $8,784 +6.8% | $513,040 +19.6% |
| 2024 | $8,222 -9.3% | $428,830 |
| 2023 | $9,067 +2.7% | $428,830 +1.7% |
| 2022 | $8,825 -16.1% | $421,720 |
| 2021 | $10,522 +1.7% | $421,720 -10.9% |
| 2020 | $10,347 +9.1% | $473,160 |
| 2019 | $9,481 +0.9% | $473,160 +10% |
| 2018 | $9,399 0% | $430,290 |
| 2017 | $9,400 -1.7% | $430,290 +0.1% |
| 2016 | $9,560 | $430,070 |
| 2015 | $9,560 +6.2% | $430,070 +5.2% |
| 2014 | $9,004 -0.8% | $408,650 -5% |
| 2012 | $9,077 -1.2% | $430,070 |
| 2011 | $9,191 +3.3% | $430,070 -3.1% |
| 2010 | $8,898 +2.8% | $443,610 |
| 2009 | $8,657 +2.2% | $443,610 |
| 2008 | $8,472 +0.8% | $443,610 +7% |
| 2007 | $8,406 -0.5% | $414,590 -0.9% |
| 2006 | $8,448 -3.6% | $418,270 |
| 2005 | $8,761 -13.6% | $418,270 +1.2% |
| 2003 | $10,139 +1.7% | $413,450 -8.5% |
| 2002 | $9,972 +10.7% | $452,070 +18% |
| 2001 | $9,006 | $383,110 |
Find assessor info on the county website
Monthly payment
Est. payment
Payment breakdown
Explore the cost of this home by adjusting the details. Changes won't be saved.Climate risks
Neighborhood: Audobon
Nearby schools
Schools provided by the listing agent
- Elementary: Orange Elementary
- Middle: Hoover Intermediate
- High: West High - Waterloo
Source: Northeast Iowa Regional BOR as distributed by MLS GRID. This data may not be complete. We recommend contacting the local school district to confirm school assignments for this home.
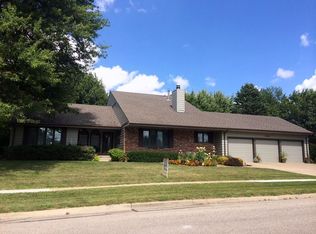
Similar homes
- $625,0004 bd4 ba4k sqft1957 Falcon Rdg, Waterloo, IA 50701For Sale
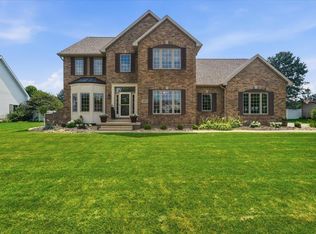 MLS ID #20263614, Robert Hoppes, Structure Real Estate. Northeast Iowa Regional BOR as distributed by MLS GRID
 - $499,9005 bd5 ba3.7k sqft1920 Falcon Rdg, Waterloo, IA 50701For Sale
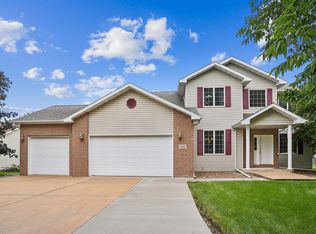 MLS ID #20263405, Amy Wienands, AWRE, EXP Realty, LLC. Northeast Iowa Regional BOR as distributed by MLS GRID
 - $699,5004 bd4 ba3.1k sqft3609 Kingswood Pl, Waterloo, IA 50701For Sale
 MLS ID #20263456, Amy Wienands, AWRE, EXP Realty, LLC. Northeast Iowa Regional BOR as distributed by MLS GRID
 - $514,9004 bd3 ba2.9k sqft1229 Partridge Ln, Waterloo, IA 50701For Sale
 MLS ID #20263406, Amy Wienands, AWRE, EXP Realty, LLC. Northeast Iowa Regional BOR as distributed by MLS GRID
