Enjoy the rare opportunity to own a spacious home within walking distance of Hudson schools. Designed for comfortable everyday living, this home features generously sized rooms throughout, offering plenty of space for family and guests. The bright four-season room just off the kitchen and dining area provides the perfect place to relax year-round. With three spacious bedrooms and three full bathrooms, there's room for everyone. A huge 27' x 16' bonus room behind the garage offers endless possibilities for a home office, recreation room, workout space, or hobby area. The fourth bedroom could be anything you need! The inviting family room is anchored by a cozy gas fireplace, creating the perfect gathering place for relaxing evenings at home. You will love how the geo thermal heating and cooling system lowers expenses. See it today!
For sale
Price cut: $10K (9/12)
$409,900
202 Bonnie Blvd, Hudson, IA 50643
4beds
2,962sqft
Single Family Residence
Built in 1971
0.31 Acres Lot
$401,500 Zestimate®
$138/sqft
$-- HOA
What's special
Bright four-season roomGenerously sized roomsThree spacious bedroomsInviting family roomCozy gas fireplace
- 72 days
- 477
- 23
Zillow last checked:
Listing updated:
Listed by:
Ronald Garris 319-231-2100,
AWRE-Commercial & Development
Source: Northeast Iowa Regional BOR as distributed by MLS GRID,MLS#: 20263528
Facts & features
Interior
Bedrooms & bathrooms
- Bedrooms: 4
- Bathrooms: 3
- Full bathrooms: 3
Other
- Level: Upper
Other
- Level: Main
Other
- Level: Lower
Heating
- Forced Air
Cooling
- Central Air
Features
- Basement: Partially Finished
- Has fireplace: Yes
- Fireplace features: One, Gas Log
Interior area
- Total interior livable area: 2,962 sqft
- Finished area below ground: 600
Video & virtual tour
Property
Parking
- Total spaces: 2
- Parking features: Tuckunder Garage
- Has attached garage: Yes
- Carport spaces: 2
Lot
- Size: 0.31 Acres
- Dimensions: 120x111
Details
- Parcel number: 881426378019
- Zoning: R-1
- Special conditions: Standard
Construction
Type & style
- Home type: SingleFamily
- Property subtype: Single Family Residence
Materials
- Vinyl Siding
- Roof: Shingle,Asphalt
Condition
- Year built: 1971
Utilities & green energy
- Sewer: Public Sewer
- Water: Public
Community & HOA
Location
- Region: Hudson
Financial & listing details
- Price per square foot: $138/sqft
- Tax assessed value: $400,240
- Annual tax amount: $6,714
- Date on market: 7/29/2026
- Cumulative days on market: 72 days
- Road surface type: Concrete
Estimated market value
$401,500
$381,000 - $422,000
$2,293/mo
Price history
| Date | Event | Price |
|---|---|---|
| 9/12/2026 | Price change | $409,900-2.4%$138/sqft |
Source:  Northeast Iowa Regional BOR as distributed by MLS GRID #20263528 Report a problem Northeast Iowa Regional BOR as distributed by MLS GRID #20263528 Report a problem | ||
| 8/21/2026 | Price change | $419,900-1.2%$142/sqft |
Source: Northeast Iowa Regional BOR as distributed by MLS GRID #20263528 Report a problem | ||
| 7/29/2026 | Listed for sale | $425,000+13.3%$143/sqft |
Source: Northeast Iowa Regional BOR as distributed by MLS GRID #20263528 Report a problem | ||
| 6/30/2023 | Sold | $375,000+4.2%$127/sqft |
Source: Northeast Iowa Regional BOR as distributed by MLS GRID #20231802 Report a problem | ||
| 5/13/2023 | Pending sale | $359,900$122/sqft |
Source: Northeast Iowa Regional BOR as distributed by MLS GRID #20231802 Report a problem | ||
| 5/12/2023 | Listed for sale | $359,900$122/sqft |
Source: Northeast Iowa Regional BOR as distributed by MLS GRID #20231802 Report a problem | ||
Public tax history
| Year | Property taxes | Tax assessment |
|---|---|---|
| 2025 | $5,744 +2.4% | $400,240 +13.1% |
| 2024 | $5,608 +9.2% | $353,840 +2.7% |
| 2023 | $5,133 +8.8% | $344,520 +20.4% |
| 2022 | $4,720 -9.6% | $286,250 |
| 2021 | $5,219 +2.2% | $286,250 -1.6% |
| 2020 | $5,105 +0.9% | $290,990 |
| 2019 | $5,060 +0.4% | $290,990 +4.5% |
| 2018 | $5,038 0% | $278,380 |
| 2017 | $5,038 +2.1% | $278,380 |
| 2016 | $4,934 | $278,380 |
| 2015 | $4,934 +1.9% | $278,380 |
| 2014 | $4,840 +2.7% | $278,380 |
| 2012 | $4,713 +7.5% | $278,380 |
| 2011 | $4,386 +4.2% | $278,380 +4.7% |
| 2010 | $4,207 +6.1% | $265,760 +1.2% |
| 2009 | $3,965 +2.4% | $262,490 |
| 2008 | $3,872 +2.7% | $262,490 +7% |
| 2007 | $3,768 -0.1% | $245,320 |
| 2006 | $3,773 -0.1% | $245,320 |
| 2005 | $3,776 +15.4% | $245,320 +16.3% |
| 2003 | $3,271 -4.7% | $211,020 |
| 2002 | $3,434 +62.5% | $211,020 +18% |
| 2001 | $2,113 | $178,830 |
Find assessor info on the county website
Monthly payment
Est. payment
Payment breakdown
Explore the cost of this home by adjusting the details. Changes won't be saved.Climate risks
Neighborhood: 50643
Nearby schools
Schools provided by the listing agent
- Elementary: Hudson
- Middle: Hudson
- High: Hudson
Source: Northeast Iowa Regional BOR as distributed by MLS GRID. This data may not be complete. We recommend contacting the local school district to confirm school assignments for this home.
Similar homes
- $499,9004 bd3 ba2.4k sqft108 Partridge Ln, Hudson, IA 50643For Sale
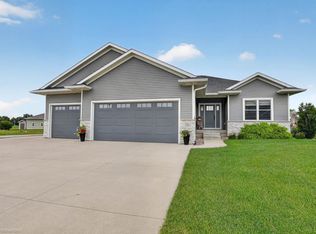 MLS ID #20264479, Dan T Berregaard, Oakridge Real Estate. Northeast Iowa Regional BOR as distributed by MLS GRID
 - $425,0003 bd4 ba3.6k sqft517 Jessica Ln, Cedar Falls, IA 50613For Sale
 MLS ID #20264279, Jana J Hermann, Oakridge Real Estate. Northeast Iowa Regional BOR as distributed by MLS GRID
 - $399,9005 bd3 ba2.1k sqft5020 Algonquin Dr, Cedar Falls, IA 50613For Sale
 MLS ID #20264474, Lauren A Duhaime, Oakridge Real Estate. Northeast Iowa Regional BOR as distributed by MLS GRID
 - $330,0004 bd4 ba2.1k sqft1952 Audubon Dr, Waterloo, IA 50701For Sale
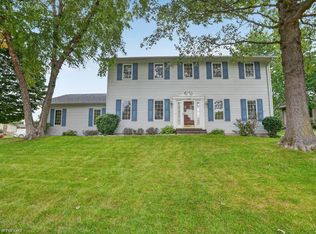 MLS ID #20264806, Laurie E Lynch, Oakridge Real Estate. Northeast Iowa Regional BOR as distributed by MLS GRID
