Ahhh, Walden Lane. What comes to mind? Welcoming lampposts that flicker to life along the streets when the sun goes down, or simply taking a casual walk on a crisp fall evening? 804 Walden Lane in Grundy Center is right in the heart of every memory you will ever make. This impressive 4 bedroom + Upstairs Den and 2.50 bath home brings you all the warmth and comfort that a home could provide. Boasting 2,895 sq ft, this home gives you plenty of reasons to entertain. With a step-down family room, fireplace, built-in library, vaulted cedar ceilings that were hand-sanded by the original owner, formal dining room that leads to a quality crafted kitchen, you will be the center of all the holiday parties and summer barbecue gatherings. Upstairs, you will find a long loft hallway that overlooks the entryway, dining room and second family room. Set on a spacious .79 acre in-town property, this magnificent home has been expertly landscaped with beautiful foliage that accents the rippling pond and waterfall leading to the exterior patio carefully set with flagstone. You will be just steps from Orion Park, the Grundy Center Aquatic Center, as well as the local grocery store and main street for a unique shopping and dining experience. You’ll find a second fireplace in the partially finished and waterproofed basement, along with ample storage and rooms for yet another family/entertainment room ready for your imagination. A well maintained HVAC, new water heater and radon mitigation system will give you peace of mind for years to come. An oversized garage with cabinets and large driveway is perfect for your vehicles, and access to the bottom floor of the home through the garage makes for ease and convenience. If you are ready to finally have your forever-home, you need not look any further than 804 Walden lane in Grundy Center. And I highly recommend driving through this neighborhood at night. Simply put, you will fall in love. Please reach out to your favorite REALTOR® for a personalized tour today.
For sale
$599,500
804 Walden Ln, Grundy Center, IA 50638
4beds
2,895sqft
:
Get pre-qualified$4,216/mo
Single Family Residence
Built in 1979
0.79 Acres Lot
$565,800 Zestimate®
$207/sqft
$-- HOA
What's special
Formal dining roomAmple storageBuilt-in libraryQuality crafted kitchenRippling pond and waterfallStep-down family room
- 28 days |
- 739 |
- 29 |
Zillow last checked:
Listing updated:
Listed by:
Matthew Wikert 319-823-0714,
RE/MAX Concepts - Cedar Falls,
Kimberli Behrendt 319-501-8946,
RE/MAX Concepts - Cedar Falls
Source: Northeast Iowa Regional BOR as distributed by MLS GRID,MLS#: 20263074
Facts & features
Interior
Bedrooms & bathrooms
- Bedrooms: 4
- Bathrooms: 3
- Full bathrooms: 1
- 3/4 bathrooms: 2
Rooms
- Room types: Bonus Room, Den, Family Room, Library/Office, Main Floor Laundry, Primary Bedroom w/ Closet
Other
- Level: Upper
Other
- Level: Main
Other
- Level: Lower
Heating
- Forced Air
Cooling
- Ceiling Fan(s), Central Air
Appliances
- Included: Built-In Oven, Cooktop, Dishwasher, Double Oven, Dryer, Disposal, Refrigerator, Gas Water Heater
- Laundry: 1st Floor, Laundry Room
Features
- Solid Surface Counters
- Flooring: Hardwood
- Basement: Partially Finished
- Has fireplace: Yes
- Fireplace features: Family Room, In Family Room Up
Interior area
- Total interior livable area: 2,895 sqft
- Finished area below ground: 325
Property
Parking
- Total spaces: 2
- Parking features: 2 Stall, Attached Garage, Oversized
- Has attached garage: Yes
- Carport spaces: 2
Features
- Patio & porch: Patio
Lot
- Size: 0.79 Acres
- Dimensions: 50 x 265 87 x 240
Details
- Parcel number: 871712333003
- Zoning: R-1
- Special conditions: Standard
Construction
Type & style
- Home type: SingleFamily
- Property subtype: Single Family Residence
Materials
- Cement Siding
- Roof: Steel
Condition
- Year built: 1979
Utilities & green energy
- Sewer: Public Sewer
- Water: Public
Community & HOA
Community
- Security: Smoke Detector(s)
Location
- Region: Grundy Center
Financial & listing details
- Price per square foot: $207/sqft
- Tax assessed value: $380,140
- Annual tax amount: $6,449
- Date on market: 7/7/2026
- Cumulative days on market: 141 days
- Road surface type: Concrete, Hard Surface Road
Estimated market value
$565,800
$538,000 - $594,000
$2,165/mo
Price history
| Date | Event | Price |
|---|---|---|
| 7/7/2026 | Listed for sale | $599,500$207/sqft |
Source:  Northeast Iowa Regional BOR as distributed by MLS GRID #20263074 Report a problem Northeast Iowa Regional BOR as distributed by MLS GRID #20263074 Report a problem | ||
Public tax history
| Year | Property taxes | Tax assessment |
|---|---|---|
| 2025 | $6,262 -3.1% | $380,140 +3.4% |
| 2024 | $6,464 +6.9% | $367,550 |
| 2023 | $6,046 +3.5% | $367,550 +26% |
| 2022 | $5,844 +9% | $291,650 |
| 2021 | $5,360 +2.1% | $291,650 +6.4% |
| 2020 | $5,250 +2.9% | $274,210 |
| 2019 | $5,100 +2.9% | $274,210 +7% |
| 2018 | $4,957 +1.7% | $256,230 |
| 2017 | $4,874 +3.6% | $256,230 |
| 2016 | $4,706 | -- |
| 2015 | $4,706 -53.4% | -- |
| 2014 | $10,097 +100.4% | -- |
| 2013 | $5,038 +29.4% | -- |
| 2011 | $3,894 +3.3% | -- |
| 2010 | $3,768 +3.5% | -- |
| 2009 | $3,642 +1.6% | -- |
| 2008 | $3,584 +3.3% | -- |
| 2007 | $3,470 | -- |
Find assessor info on the county website
Monthly payment
Est. payment
Payment breakdown
Explore the cost of this home by adjusting the details. Changes won't be saved.Climate risks
Neighborhood: 50638
Nearby schools
GreatSchools rating
- 5/10Grundy Center Elementary SchoolGrades: K-4Distance: 0.3 mi
- 10/10Grundy Center Middle SchoolGrades: 5-8Distance: 0.4 mi
- 7/10Grundy Center High SchoolGrades: 9-12Distance: 0.4 mi
Schools provided by the listing agent
- Elementary: Grundy Center
- Middle: Grundy Center
- High: Grundy Center
Source: Northeast Iowa Regional BOR as distributed by MLS GRID. This data may not be complete. We recommend contacting the local school district to confirm school assignments for this home.
- $262,6004 bd2 ba1.5k sqft1402 H Ave, Grundy Center, IA 50638Off Market
- $254,4003 bd2 ba1.6k sqft1306 H Ave, Grundy Center, IA 50638Off Market
- $374,7004 bd4 ba2.9k sqft900 Walden Ln, Grundy Center, IA 50638Off Market

- $416,4004 bd4 ba3.2k sqft805 Walden Ln, Grundy Center, IA 50638Off Market
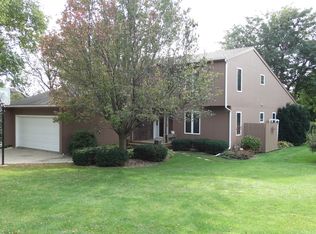
- $291,4003 bd2 ba1.3k sqft801 Walden Ln, Grundy Center, IA 50638Off Market
- $242,7004 bd2 ba1.2k sqft807 13th St, Grundy Center, IA 50638Off Market
- $248,2004 bd3 ba1.7k sqft805 13th St, Grundy Center, IA 50638Off Market
- $519,1005 bd4 ba3.6k sqft807 Walden Ln, Grundy Center, IA 50638Off Market
A local agent can set up tours, give advice and negotiate with sellers.
Similar homes
- $519,9005 bd4 ba3k sqft24120 M Ave Unit 5, Grundy Center, IA 50638Active
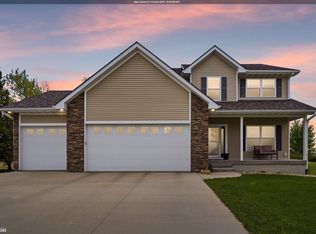 MLS ID #6338415, Kristin Polley, Century 21 Signature Real Estate. NoCoast MLS as distributed by MLS GRID
 - $439,0003 bd2 ba2.5k sqft26455 225th St, Grundy Center, IA 50638For Sale
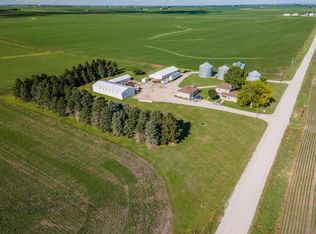 MLS ID #20261239, Matthew Wikert, RE/MAX Concepts - Cedar Falls. Northeast Iowa Regional BOR as distributed by MLS GRID
 - $515,0005 bd2 ba2.7k sqft1513 Prairie Dr, Grundy Center, IA 50638For Sale
 MLS ID #20260936, Amanda Sager, RE/MAX Concepts - Cedar Falls. Northeast Iowa Regional BOR as distributed by MLS GRID
 - $339,9004 bd2 ba2.1k sqft1301 1st St, Grundy Center, IA 50638For Sale
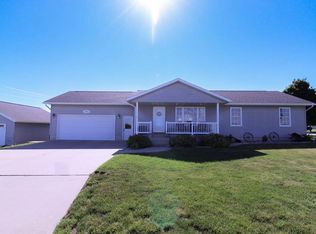 MLS ID #20262695, Jenna Drahos, RE/MAX Concepts - Cedar Falls. Northeast Iowa Regional BOR as distributed by MLS GRID
 - $429,9004 bd2 ba3k sqft15802 N Ave, Holland, IA 50642For SaleMLS ID #20262992, Matthew Wikert, RE/MAX Concepts - Cedar Falls. Northeast Iowa Regional BOR as distributed by MLS GRID
- $528,9004 bd3 ba2.7k sqft32445 Vail Ave, New Hartford, IA 50660For SaleMLS ID #20263216, Steven Burrell, Structure Real Estate. Northeast Iowa Regional BOR as distributed by MLS GRID
- $599,9004 bd3 ba3.3k sqft110 Partridge Ln, Hudson, IA 50643For SaleMLS ID #20262149, Chris Fischels, Fischels Commercial Group. Northeast Iowa Regional BOR as distributed by MLS GRID
- $499,5004 bd3 ba3k sqft120 Whitetail Rdg, Hudson, IA 50643For SaleMLS ID #20263254, Arleen Kugler,SRES,ABR,CRS, Berkshire Hathaway Home Services One Realty Centre. Northeast Iowa Regional BOR as distributed by MLS GRID
- $599,9005 bd5 ba3.1k sqft1822 Reese Rd, Cedar Falls, IA 50613For SaleMLS ID #20263448, Jason Strelow, Berkshire Hathaway Home Services One Realty Centre. Northeast Iowa Regional BOR as distributed by MLS GRID
- $425,0004 bd3 ba2.9k sqft202 Bonnie Blvd, Hudson, IA 50643For SaleMLS ID #20263528, Ron Garris, Crb,Crs, AWRE - Commercial & Development. Northeast Iowa Regional BOR as distributed by MLS GRID
- $659,0004 bd3 ba3.4k sqft4301 Granite Ridge Rd, Cedar Falls, IA 50613For SaleMLS ID #20263242, Deanna Wheeler, GRI, CNE, CRS, RE/MAX Concepts - Cedar Falls. Northeast Iowa Regional BOR as distributed by MLS GRID
- $625,0002 bd3 ba1.8k sqft2044 Highway 63, Traer, IA 50675For SaleMLS ID #20262337, Josh Hansen, Structure Real Estate. Northeast Iowa Regional BOR as distributed by MLS GRID
- $449,9005 bd3 ba2.4k sqft1015 Rocky Ridge Rd, Cedar Falls, IA 50613For SaleMLS ID #20263557, Sara Junaid, Oakridge Real Estate. Northeast Iowa Regional BOR as distributed by MLS GRID
- $525,0005 bd4 ba2.9k sqft2224 Vera Way, Cedar Falls, IA 50613For SaleMLS ID #20263349, Bethany Benner, Oakridge Real Estate. Northeast Iowa Regional BOR as distributed by MLS GRID
- $489,9004 bd3 ba2k sqft5522 Red Oak Ln, Cedar Falls, IA 50613For SaleMLS ID #20263235, Carissa L Holton, EXP Realty, LLC. Northeast Iowa Regional BOR as distributed by MLS GRID
- $329,0002 bd3 ba3k sqft15565 Highway 57, Aplington, IA 50604For SaleMLS ID #20262166, Chad Campbell, Campbell-Mellema Realty, LLC. Northeast Iowa Regional BOR as distributed by MLS GRID
- $399,5003 bd2 ba1.7k sqft18207 X Ave, Dike, IA 50624For SaleMLS ID #20262451, Matthew Wikert, RE/MAX Concepts - Cedar Falls. Northeast Iowa Regional BOR as distributed by MLS GRID
- $359,9005 bd3 ba3.4k sqft109 Sawyer St, Stout, IA 50673For SaleMLS ID #20262405, Emsad Begic, Vine Valley Real Estate. Northeast Iowa Regional BOR as distributed by MLS GRID
- $518,9004 bd2 ba1.8k sqft215 Blue Spruce Dr, New Hartford, IA 50660For SaleMLS ID #20262639, Steven Burrell, Structure Real Estate. Northeast Iowa Regional BOR as distributed by MLS GRID
- $299,9005 bd2 ba2k sqft409 U Ln, Dike, IA 50624For SaleMLS ID #20262996, Luke Bartlett, Oakridge Real Estate. Northeast Iowa Regional BOR as distributed by MLS GRID
