Located overlooking the golf course, this one-owner custom-built 2-story home is full of character and quality craftsmanship, with attention to detail throughout. Built in 2012, this spacious home features 5 bedrooms, 4 bathrooms, and a traditional yet functional layout designed for comfortable living and entertaining. From the inviting front porch to the thoughtfully designed interior, this home offers warmth and charm at every turn. The open kitchen, dining, and family room, all with a 9 foot ceiling, create a welcoming gathering space, complete with granite countertops, custom backsplash, tuck-under outlets, and all appliances included. Enjoy peaceful mornings in the inviting sunroom or relax on the maintenance-free deck overlooking the beautifully manicured lawn, firepit, and paver patio. Upstairs you’ll find 4 bedrooms, including the expansive primary suite featuring a private ensuite with dual sinks, walk-in tile shower, and large walk-in closet. Convenient upper-level laundry adds to the thoughtful design. The fully finished lower level offers additional living space with a second family room, 5th bedroom, 4th bathroom, and plenty of storage. Exterior highlights include vinyl siding, a steel roof installed in 2021, and a HUGE attached 3-car garage with 8-foot doors. You simply can’t beat this location and great amenities— golf course views, timeless character, quality construction, and space for everyone make this home a must-see!
Active
Price cut: $20K (8/10)
$499,900
24120 M Ave Unit 5, Grundy Center, IA 50638
5beds
3,042sqft
:
Get pre-qualified$3,526/mo
Single Family Residence
Built in 2012
0.49 Acres Lot
$-- Zestimate®
$164/sqft
$10/mo HOA
What's special
Fully finished lower levelGolf course viewsOverlooking the golf courseConvenient upper-level laundryPlenty of storageTraditional yet functional layoutSecond family room
- 87 days |
- 191 |
- 4 |
Zillow last checked:
Listing updated:
Listed by:
Kristin Polley 641-751-6338,
Century 21 Signature Real Estate
Source: NoCoast MLS as distributed by MLS GRID,MLS#: 6338415
Facts & features
Interior
Bedrooms & bathrooms
- Bedrooms: 5
- Bathrooms: 4
- Full bathrooms: 2
- 3/4 bathrooms: 1
- 1/2 bathrooms: 1
Bedroom 2
- Level: Upper
Bedroom 3
- Level: Upper
Bedroom 4
- Level: Upper
Other
- Level: Upper
Dining room
- Description: Eat In Kitchen,Informal Dining Room
- Level: Main
Other
- Level: Basement
Other
- Level: Main
Other
- Level: Basement
Family room
- Description: Lower Level,Main Level
- Level: Main
Kitchen
- Level: Main
Living room
- Level: Main
Heating
- Forced Air
Cooling
- Central Air
Appliances
- Included: Range, Microwave, Dishwasher, Refrigerator, Washer, Dryer, Tankless Water Heater, Water Softener Owned
Features
- Flooring: Carpet, Laminate
- Basement: Full,Finished
- Number of fireplaces: 1
- Fireplace features: Family Room, Gas
- Common walls with other units/homes: 0
Interior area
- Total interior livable area: 3,042 sqft
- Finished area above ground: 2,217
- Finished area below ground: 825
Video & virtual tour
Property
Parking
- Total spaces: 3
- Parking features: Attached
- Garage spaces: 3
Accessibility
- Accessibility features: None
Features
- Levels: Two
Lot
- Size: 0.49 Acres
- Dimensions: .49 acres
- Features: On Golf Course
Details
- Foundation area: 899
- Parcel number: 871713101007
- Zoning: Residential-Single Family
- Other equipment: Fuel Tank - Owned
Construction
Type & style
- Home type: SingleFamily
- Property subtype: Single Family Residence
Materials
- Frame, Vinyl Siding
- Roof: Age 8 Years or Less,Metal
Condition
- Year built: 2012
Utilities & green energy
- Electric: 200+ Amp Service, Circuit Breakers
- Sewer: Septic Tank
- Water: Rural/Municipality
Community & HOA
HOA
- Has HOA: Yes
- Services included: Other
- HOA fee: $120 annually
Location
- Region: Grundy Center
Financial & listing details
- Price per square foot: $164/sqft
- Tax assessed value: $456,510
- Annual tax amount: $5,334
- Date on market: 5/18/2026
- Cumulative days on market: 87 days
Estimated market value
Not available
Estimated sales range
Not available
Not available
Price history
| Date | Event | Price |
|---|---|---|
| 8/10/2026 | Price change | $499,900-3.8%$164/sqft |
Source:  NoCoast MLS as distributed by MLS GRID #6338415 Report a problem NoCoast MLS as distributed by MLS GRID #6338415 Report a problem | ||
| 6/10/2026 | Price change | $519,900-3.5%$171/sqft |
Source: NoCoast MLS as distributed by MLS GRID #6338415 Report a problem | ||
| 5/18/2026 | Listed for sale | $538,900$177/sqft |
Source: NoCoast MLS as distributed by MLS GRID #6338415 Report a problem | ||
Public tax history
| Year | Property taxes | Tax assessment |
|---|---|---|
| 2025 | $5,334 -3.4% | $456,510 +4.1% |
| 2024 | $5,520 +8.2% | $438,640 |
| 2023 | $5,100 +1.6% | $438,640 +20.9% |
| 2022 | $5,020 +12.1% | $362,670 |
| 2021 | $4,480 +1.6% | $362,670 +6% |
| 2020 | $4,411 +1.1% | $342,000 |
| 2019 | $4,363 -1.8% | $342,000 +6.2% |
| 2018 | $4,444 +7.8% | $322,160 |
| 2017 | $4,122 -2.4% | $322,160 -1.7% |
| 2016 | $4,224 | $327,790 +24.3% |
| 2015 | $4,224 +24.5% | $263,710 |
| 2014 | $3,392 +723.3% | $263,710 |
| 2013 | $412 | -- |
Find assessor info on the county website
Monthly payment
Est. payment
Payment breakdown
Explore the cost of this home by adjusting the details. Changes won't be saved.Climate risks
Neighborhood: 50638
Nearby schools
GreatSchools rating
- 10/10Grundy Center Middle SchoolGrades: 5-8Distance: 0.5 mi
- 7/10Grundy Center High SchoolGrades: 9-12Distance: 0.5 mi
- 5/10Grundy Center Elementary SchoolGrades: K-4Distance: 0.7 mi
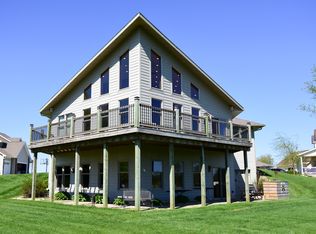
- $520,0004 bd3 ba3.2k sqft24120 M Ave UNIT 4, Grundy Center, IA 50638Off Market
- $396,9004 bd2 ba1.8k sqft1516 Prairie Dr, Grundy Center, IA 50638Off Market
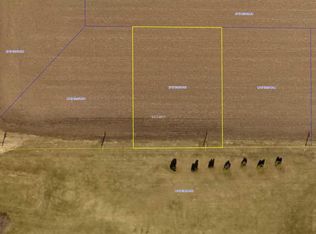
- $60,0000.39 acres11 Prairie Dr, Grundy Center, IA 50638Sold
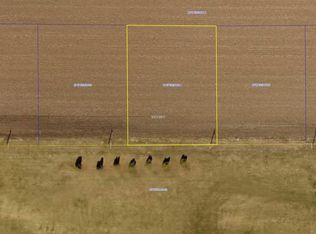
- $60,0000.39 acres10 Prairie Dr, Grundy Center, IA 50638Sold
- $434,5004 bd4 ba1.9k sqft1510 Prairie Dr, Grundy Center, IA 50638Off Market
- $540-- bd-- ba-- sqft1501 Prairie Dr, Grundy Center, IA 50638Off Market
- $52,5000.46 acresLOT 13th St, Grundy Center, IA 50638Lot/Land
- $60,0000.39 acres8 Prairie Dr, Grundy Center, IA 50638Sold
A local agent can set up tours, give advice and negotiate with sellers.
Similar homes
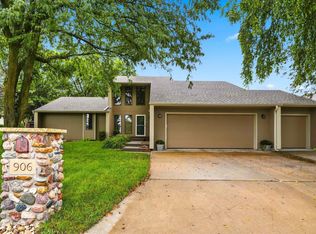
- $454,0004 bd4 ba2.8k sqft906 Walden Ln, Grundy Center, IA 50638For Sale
 MLS ID #20263651, Sara Wegmann, Oakridge Real Estate. Northeast Iowa Regional BOR as distributed by MLS GRID
 - $515,0005 bd2 ba2.7k sqft1513 Prairie Dr, Grundy Center, IA 50638For Sale
 MLS ID #20260936, Amanda C Sager, Re/Max Concepts. Northeast Iowa Regional BOR as distributed by MLS GRID
 - $599,5004 bd3 ba2.8k sqft804 Walden Ln, Grundy Center, IA 50638For Sale
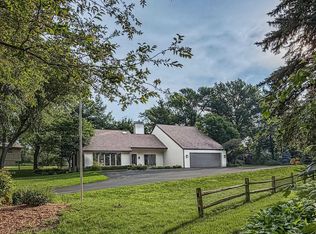 MLS ID #20263074, Matthew Wikert, Re/Max Concepts. Northeast Iowa Regional BOR as distributed by MLS GRID
 - $339,9004 bd2 ba2.1k sqft1301 1st St, Grundy Center, IA 50638For Sale
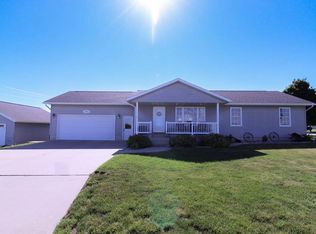 MLS ID #20262695, Jenna Drahos, Re/Max Concepts. Northeast Iowa Regional BOR as distributed by MLS GRID
 - $270,0003 bd3 ba2.1k sqft1509 Cantebury Cir, Grundy Center, IA 50638Active - ContingentMLS ID #6338373, Brittany M Liekweg, Jennings Real Estate. NoCoast MLS as distributed by MLS GRID
- $528,9004 bd3 ba2.7k sqft32445 Vail Ave, New Hartford, IA 50660For SaleMLS ID #20263216, Steven Burrell, Structure Real Estate. Northeast Iowa Regional BOR as distributed by MLS GRID
- $429,9004 bd2 ba3k sqft15802 N Ave, Holland, IA 50642For SaleMLS ID #20262992, Matthew Wikert, Re/Max Concepts. Northeast Iowa Regional BOR as distributed by MLS GRID
- $474,9954 bd3 ba3k sqft120 Whitetail Rdg, Hudson, IA 50643For SaleMLS ID #20263254, Arleen Kugler,SRES,ABR,CRS, Berkshire Hathaway Home Serv. Northeast Iowa Regional BOR as distributed by MLS GRID
- $489,9004 bd3 ba2k sqft5522 Red Oak Ln, Cedar Falls, IA 50613For SaleMLS ID #20263235, Carissa L Holton, EXP Realty, LLC. Northeast Iowa Regional BOR as distributed by MLS GRID
- $425,0004 bd3 ba2.9k sqft202 Bonnie Blvd, Hudson, IA 50643For SaleMLS ID #20263528, Ron Garris, Crb,Crs, AWRE-Commercial & Development. Northeast Iowa Regional BOR as distributed by MLS GRID
- $359,9005 bd3 ba3.4k sqft109 Sawyer St, Stout, IA 50673For SaleMLS ID #20262405, Emsad Begic, Vine Valley Real Estate. Northeast Iowa Regional BOR as distributed by MLS GRID
- $335,0004 bd3 ba2.8k sqft103 Rebecca Rd, Hudson, IA 50643For SaleMLS ID #20263808, Amy Wienands, AWRE, EXP Realty, LLC. Northeast Iowa Regional BOR as distributed by MLS GRID
- $599,9004 bd3 ba3.3k sqft110 Partridge Ln, Hudson, IA 50643For SaleMLS ID #20262149, Chris Fischels, Fischels Commercial Group. Northeast Iowa Regional BOR as distributed by MLS GRID
- $518,9004 bd2 ba1.8k sqft215 Blue Spruce Dr, New Hartford, IA 50660For SaleMLS ID #20262639, Steven Burrell, Structure Real Estate. Northeast Iowa Regional BOR as distributed by MLS GRID
- $265,0005 bd2 ba2k sqft11857 L Ave, Parkersburg, IA 50665For SaleMLS ID #20261374, Michele Henze, Lockard Realty Company. Northeast Iowa Regional BOR as distributed by MLS GRID
- $625,0002 bd3 ba1.8k sqft2044 63rd Hwy, Traer, IA 50675For SaleMLS ID #20262337, Joshua D Hansen, Structure Real Estate. Northeast Iowa Regional BOR as distributed by MLS GRID
- $329,0002 bd3 ba3k sqft15565 Highway 57, Aplington, IA 50604For SaleMLS ID #20262166, Chad Campbell, Campbell - Mellema Realty LLC. Northeast Iowa Regional BOR as distributed by MLS GRID
- $299,9005 bd2 ba2k sqft409 U Ln, Dike, IA 50624For SaleMLS ID #20262996, Lucas D Bartlett, Oakridge Real Estate. Northeast Iowa Regional BOR as distributed by MLS GRID
- $284,9005 bd3 ba2.4k sqft902 Blackhawk St, Reinbeck, IA 50669For SaleMLS ID #20255393, Angie Thesing, ClearView Real Estate, LLC. Northeast Iowa Regional BOR as distributed by MLS GRID
- $549,9994 bd3 ba2.6k sqft2801 Autumn Woods Dr, Cedar Falls, IA 50613For SaleMLS ID #20260640, Justin Reuter, Oakridge Real Estate. Northeast Iowa Regional BOR as distributed by MLS GRID
