Motivated Sellers! Major Price Reduction! This may be the property you have been searching for! With the option to purchase furnished! This 1.5 story home offers 5 bedrooms, 3 & a half baths, a formal living room/dining room area and an additional family room. As you walk through the main floor, take time to admire the sunny open concept of the family room and kitchen with an eat-in option on the breakfast bar. Let's walk through to the formal dining room and living room combo before we look at the bathrooms. The formal dining room has beautiful hardwood flooring and the formal living room has carpet, these two areas are separated by a beautiful fireplace. This level also has a bedroom or you could use it as an office if you choose, a half bath that opens to the main floor laundry room, and then finally we are viewing the main floor master bedroom with an en suite. This bathroom has a jacuzzi tub, separate shower stall and is a wonderful size! Attached to this is the walk-in closet. Before we go to the second level you HAVE to see the 3 season porch! This is accessed through the master bedroom or from the outside. Now to the upstairs, on this level there are 3 bedrooms and a full bath. In the basement we have a large room that runs the entire area of the addition that was built in 2000, this space would be great for a workshop/art room/storage plus there is a roughed-in bathroom with a shower stall, and plenty of additional storage throughout! The outside has a lovely backyard with a 2 stall garage, storage shed, landscaping, and ample parking. Call your favorite Realtor SOON, don't let this one slip on by! Under Contract-Subject to 48 Hour Clause. Contact your Agent for details.
Pending
Price cut: $35K (10/6)
$249,900
902 Blackhawk St, Reinbeck, IA 50669
5beds
2,485sqft
Single Family Residence
Built in 1948
0.29 Acres Lot
$236,300 Zestimate®
$101/sqft
$-- HOA
What's special
Additional family roomStorage shedAmple parkingLovely backyard
- 355 days
- 341
- 16
Zillow last checked:
Listing updated:
Listed by:
Angie Thesing, CRS 319-231-0326,
ClearView Real Estate, LLC
Source: Northeast Iowa Regional BOR as distributed by MLS GRID,MLS#: 20255393
Facts & features
Interior
Bedrooms & bathrooms
- Bedrooms: 5
- Bathrooms: 3
- Full bathrooms: 2
- 3/4 bathrooms: 1
- 1/2 bathrooms: 1
Rooms
- Room types: Family Room, Lwr Level Roughed in Bath, Main Floor Laundry, Primary Bedroom En Suite, Primary Bedroom, Primary Bedroom w/ Closet, Sunroom
Heating
- Forced Air
Cooling
- Ceiling Fan(s), Central Air
Appliances
- Included: Dishwasher, Free-Standing Range, Refrigerator
- Laundry: 1st Floor, Laundry Room
Features
- Ceiling Fan(s)
- Basement: Unfinished
- Has fireplace: Yes
- Fireplace features: Multiple
Interior area
- Total interior livable area: 2,485 sqft
- Finished area below ground: 0
Property
Parking
- Total spaces: 2
- Parking features: Detached Garage
- Carport spaces: 2
Features
- Patio & porch: Enclosed
Lot
- Size: 0.29 Acres
- Dimensions: 60 x 209
Details
- Additional structures: Storage
- Parcel number: 871528405006
- Zoning: R-1
- Special conditions: Standard
Construction
Type & style
- Home type: SingleFamily
- Property subtype: Single Family Residence
Materials
- Vinyl Siding
- Roof: Shingle,Asphalt
Condition
- Year built: 1948
Utilities & green energy
- Sewer: Public Sewer
- Water: Public
Community & HOA
Location
- Region: Reinbeck
Financial & listing details
- Price per square foot: $101/sqft
- Tax assessed value: $235,050
- Annual tax amount: $3,449
- Date on market: 11/2/2025
- Cumulative days on market: 351 days
- Road surface type: Concrete
Estimated market value
$236,300
$224,000 - $248,000
$2,052/mo
Price history
| Date | Event | Price |
|---|---|---|
| 10/17/2026 | Pending sale | $249,900$101/sqft |
Source:  Northeast Iowa Regional BOR as distributed by MLS GRID #20255393 Report a problem Northeast Iowa Regional BOR as distributed by MLS GRID #20255393 Report a problem | ||
| 10/6/2026 | Price change | $249,900-12.3%$101/sqft |
Source: Northeast Iowa Regional BOR as distributed by MLS GRID #20255393 Report a problem | ||
| 6/24/2026 | Price change | $284,900-1.7%$115/sqft |
Source: Northeast Iowa Regional BOR as distributed by MLS GRID #20255393 Report a problem | ||
| 3/31/2026 | Price change | $289,900-1.7%$117/sqft |
Source: Northeast Iowa Regional BOR as distributed by MLS GRID #20255393 Report a problem | ||
| 1/21/2026 | Price change | $295,000-1.7%$119/sqft |
Source: Northeast Iowa Regional BOR as distributed by MLS GRID #20255393 Report a problem | ||
| 11/2/2025 | Listed for sale | $300,000$121/sqft |
Source: Northeast Iowa Regional BOR as distributed by MLS GRID #20255393 Report a problem | ||
Public tax history
| Year | Property taxes | Tax assessment |
|---|---|---|
| 2025 | $3,010 +5.5% | $235,050 +8.3% |
| 2024 | $2,852 +8.8% | $217,110 |
| 2023 | $2,622 +2.2% | $217,110 +22.6% |
| 2022 | $2,566 +1.4% | $177,160 |
| 2021 | $2,530 -2.4% | $177,160 +6.3% |
| 2020 | $2,591 +2.3% | $166,680 |
| 2019 | $2,532 -1.6% | $166,680 +7.5% |
| 2018 | $2,572 +6% | $155,080 |
| 2017 | $2,428 +1% | $155,080 +3.4% |
| 2016 | $2,404 | $149,960 -4.2% |
| 2015 | $2,404 -0.3% | $156,480 |
| 2014 | $2,412 +5% | $156,480 |
| 2013 | $2,298 +9.4% | -- |
| 2011 | $2,100 -7.6% | -- |
| 2010 | $2,272 +8.6% | -- |
| 2009 | $2,092 -3% | -- |
| 2008 | $2,156 -2.8% | -- |
| 2007 | $2,218 | -- |
Find assessor info on the county website
Monthly payment
Est. payment
Payment breakdown
Explore the cost of this home by adjusting the details. Changes won't be saved.Climate risks
Neighborhood: 50669
Nearby schools
Schools provided by the listing agent
- Elementary: Gladbrook-Reinbeck
- Middle: Gladbrook-Reinbeck
- High: Gladbrook-Reinbeck
Source: Northeast Iowa Regional BOR as distributed by MLS GRID. This data may not be complete. We recommend contacting the local school district to confirm school assignments for this home.

Similar homes
- $167,0004 bd2 ba1.5k sqft504 Randall St, Reinbeck, IA 50669For Sale
 MLS ID #20264342, Gerald Sorensen, Re/Max Concepts. Northeast Iowa Regional BOR as distributed by MLS GRID
 - $239,9003 bd3 ba1.8k sqft703 11th St, Grundy Center, IA 50638For Sale
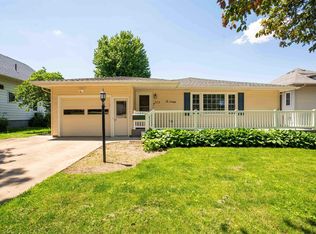 MLS ID #20265100, Michele L Henze, Fusion, REALTORS. Northeast Iowa Regional BOR as distributed by MLS GRID
 - $234,9003 bd2 ba2.2k sqft1304 8th St, Grundy Center, IA 50638For Sale
 MLS ID #20263739, Matthew M Wikert, Re/Max Concepts. Northeast Iowa Regional BOR as distributed by MLS GRID
 - $249,9003 bd3 ba2.1k sqft1126 Rachael St, Waterloo, IA 50701For Sale
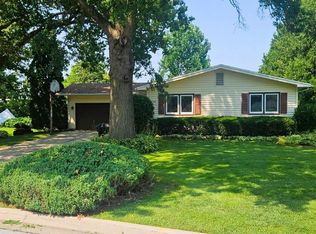 MLS ID #20263767, Scott Norris, Fischels Residential Group. Northeast Iowa Regional BOR as distributed by MLS GRID
