Brand new raised ranch offering 2,719 finished square feet with quality craftsmanship, modern design, and thoughtful functionality throughout. This home provides a spacious and inviting layout, beginning with the main floor’s open living area featuring premium hard surface flooring and solid surface countertops that deliver durability and style. Large windows bring in abundant natural light, enhancing the clean and contemporary feel of the space. The main level includes three generously sized bedrooms, including a well appointed primary suite designed for comfort. The ensuite bathroom features a stand alone soaking tub, a separate walk in shower, and upgraded fixtures that create a spa like retreat. A second full bathroom serves the remaining bedrooms and main living areas with convenience and modern finishes. Practicality is built into the home’s layout with a mudroom located just off the two stall garage, providing a convenient drop zone for daily use. A dedicated laundry room on the main floor adds to the home’s functionality and ease of living. The finished lower level significantly expands the home’s living space with two additional bedrooms and a large family or recreational room that offers flexibility for entertainment, relaxation, or multi purpose use. The basement includes a stubbed in bathroom ready for completion, and the builder is willing to finish the bathroom and add a deck on the main floor with an offer that fits. This allows buyers the opportunity to personalize the home to their needs and preferences. Landscaping will be completed as weather permits, including final grading and grass seed, ensuring the exterior is prepared for the upcoming season and ready for you to enjoy. This new construction home combines modern finishes, a functional layout, and room to grow, making it an excellent choice for buyers seeking quality and comfort in a brand new build.
For sale
Price cut: $20K (7/14)
$515,000
1513 Prairie Dr, Grundy Center, IA 50638
5beds
2,719sqft
:
Get pre-qualified$3,660/mo
Single Family Residence
Built in 2026
0.28 Acres Lot
$511,000 Zestimate®
$189/sqft
$-- HOA
What's special
Three generously sized bedroomsSpacious and inviting layoutSeparate walk in showerSolid surface countertopsPremium hard surface flooring
- 146 days |
- 298 |
- 2 |
Zillow last checked:
Listing updated:
Listed by:
Amanda Sager 319-486-7546,
RE/MAX Concepts - Cedar Falls,
Matthew Wikert 319-823-0714,
RE/MAX Concepts - Cedar Falls
Source: Northeast Iowa Regional BOR as distributed by MLS GRID,MLS#: 20260936
Facts & features
Interior
Bedrooms & bathrooms
- Bedrooms: 5
- Bathrooms: 2
- Full bathrooms: 2
Rooms
- Room types: Family Room, Lwr Level Roughed in Bath, Main Floor Laundry, Primary Bedroom En Suite, Primary Bedroom, Primary Bedroom w/ Closet, Mudroom, Pantry, Recreation Room, Stubbed Bath or Rough In, Lwr Level Family Room
Primary bedroom
- Level: Main
- Area: 169 Square Feet
- Dimensions: 13x13
Other
- Level: Upper
Other
- Level: Main
Other
- Level: Lower
Dining room
- Level: Main
- Area: 135 Square Feet
- Dimensions: 9x15
Family room
- Level: Basement
- Area: 608 Square Feet
- Dimensions: 38x16
Kitchen
- Level: Main
- Area: 199.5 Square Feet
- Dimensions: 21x9.5
Living room
- Level: Main
- Area: 225 Square Feet
- Dimensions: 15x15
Heating
- Electric, Forced Air
Cooling
- Ceiling Fan(s), Central Air, Whole House Fan
Appliances
- Included: Disposal, Electric Water Heater
- Laundry: 1st Floor, Laundry Room, Washer Hookup
Features
- Ceiling Fan(s), Solid Surface Counters, Pantry
- Doors: Pocket Doors
- Basement: Concrete,Floor Drain,Partially Finished
- Has fireplace: No
- Fireplace features: None
Interior area
- Total interior livable area: 2,719 sqft
- Finished area below ground: 1,064
Property
Parking
- Total spaces: 2
- Parking features: 2 Stall, Attached Garage, Oversized
- Has attached garage: Yes
- Carport spaces: 2
Lot
- Size: 0.28 Acres
- Dimensions: 125 x 99
Details
- Parcel number: 871712351029
- Zoning: R-1
- Special conditions: Standard
Construction
Type & style
- Home type: SingleFamily
- Architectural style: Contemporary
- Property subtype: Single Family Residence
Materials
- Vinyl Siding
- Roof: Shingle,Asphalt
Condition
- Year built: 2026
Details
- Builder name: Smart Space Builders
Utilities & green energy
- Sewer: Public Sewer
- Water: Public
Community & HOA
Community
- Features: Sidewalks
- Security: Smoke Detector(s)
Location
- Region: Grundy Center
Financial & listing details
- Price per square foot: $189/sqft
- Tax assessed value: $530
- Annual tax amount: $10
- Date on market: 3/10/2026
- Cumulative days on market: 147 days
- Road surface type: Concrete, Hard Surface Road
Estimated market value
$511,000
$485,000 - $537,000
$2,373/mo
Price history
| Date | Event | Price |
|---|---|---|
| 7/14/2026 | Price change | $515,000-3.7%$189/sqft |
Source:  Northeast Iowa Regional BOR as distributed by MLS GRID #20260936 Report a problem Northeast Iowa Regional BOR as distributed by MLS GRID #20260936 Report a problem | ||
| 7/6/2026 | Price change | $535,000-1.8%$197/sqft |
Source: Northeast Iowa Regional BOR as distributed by MLS GRID #20260936 Report a problem | ||
| 6/23/2026 | Price change | $545,000-3.5%$200/sqft |
Source: Northeast Iowa Regional BOR as distributed by MLS GRID #20260936 Report a problem | ||
| 3/10/2026 | Listed for sale | $565,000$208/sqft |
Source: Northeast Iowa Regional BOR as distributed by MLS GRID #20260936 Report a problem | ||
Public tax history
| Year | Property taxes | Tax assessment |
|---|---|---|
| 2025 | $10 | $530 |
| 2024 | $10 -16.7% | $530 |
| 2023 | $12 | $530 -0.2% |
| 2022 | $12 | $531 |
Find assessor info on the county website
Monthly payment
Est. payment
Payment breakdown
Explore the cost of this home by adjusting the details. Changes won't be saved.Climate risks
Neighborhood: 50638
Nearby schools
GreatSchools rating
- 10/10Grundy Center Middle SchoolGrades: 5-8Distance: 0.3 mi
- 7/10Grundy Center High SchoolGrades: 9-12Distance: 0.3 mi
- 5/10Grundy Center Elementary SchoolGrades: K-4Distance: 0.5 mi
Schools provided by the listing agent
- Elementary: Grundy Center
- Middle: Grundy Center
- High: Grundy Center
Source: Northeast Iowa Regional BOR as distributed by MLS GRID. This data may not be complete. We recommend contacting the local school district to confirm school assignments for this home.
- $670-- bd-- ba-- sqft1512 Prairie Dr, Grundy Center, IA 50638Off Market
- $740-- bd-- ba-- sqft1506 Prairie Dr, Grundy Center, IA 50638Off Market
- $310,0002 bd2 ba1.5k sqft1502 Prairie Dr #B, Grundy Center, IA 50638Sold
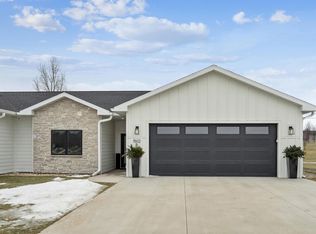
- $321,1002 bd2 ba1.5k sqft1502 Prairie Dr UNIT A, Grundy Center, IA 50638Off Market
- $553,4003 bd3 ba2.6k sqft1505 Prairie Dr, Grundy Center, IA 50638Off Market
- $574,0345 bd3 ba2.6k sqft1504 Prairie Dr, Grundy Center, IA 50638Sold
- $490-- bd-- ba-- sqft1404 Prairie Dr, Grundy Center, IA 50638Off Market
- $60,0000.39 Acres7 Prairie Dr, Grundy Center, IA 50638Sold
A local agent can set up tours, give advice and negotiate with sellers.
Similar homes
- $519,9005 bd4 ba3k sqft24120 M Ave Unit 5, Grundy Center, IA 50638Active
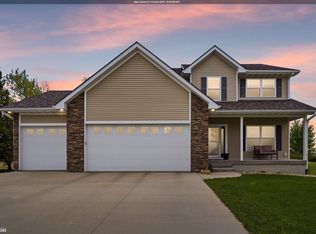 MLS ID #6338415, Kristin Polley, Century 21 Signature Real Estate. NoCoast MLS as distributed by MLS GRID
 - $599,5004 bd3 ba2.8k sqft804 Walden Ln, Grundy Center, IA 50638For Sale
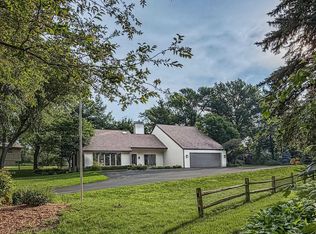 MLS ID #20263074, Matthew Wikert, RE/MAX Concepts - Cedar Falls. Northeast Iowa Regional BOR as distributed by MLS GRID
 - $339,9004 bd2 ba2.1k sqft1301 1st St, Grundy Center, IA 50638For Sale
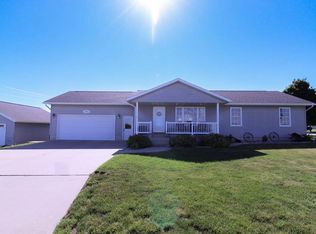 MLS ID #20262695, Jenna Drahos, RE/MAX Concepts - Cedar Falls. Northeast Iowa Regional BOR as distributed by MLS GRID
 - $270,0003 bd3 ba2.1k sqft1509 Cantebury Cir, Grundy Center, IA 50638Active
 MLS ID #6338373, Brittany M Liekweg, Jennings Real Estate. NoCoast MLS as distributed by MLS GRID
 - $439,0003 bd2 ba2.5k sqft26455 225th St, Grundy Center, IA 50638For SaleMLS ID #20261239, Matthew Wikert, RE/MAX Concepts - Cedar Falls. Northeast Iowa Regional BOR as distributed by MLS GRID
- $289,9003 bd1 ba1.7k sqft1107 12th St, Grundy Center, IA 50638For SaleMLS ID #20261079, Matthew Wikert, RE/MAX Concepts - Cedar Falls. Northeast Iowa Regional BOR as distributed by MLS GRID
- $289,0002 bd2 ba1.4k sqft20051 O Ave, Grundy Center, IA 50638For SaleMLS ID #20263068, Michele Henze, Lockard Realty Company. Northeast Iowa Regional BOR as distributed by MLS GRID
- $525,0005 bd4 ba2.9k sqft2224 Vera Way, Cedar Falls, IA 50613For SaleMLS ID #20263349, Bethany Benner, Oakridge Real Estate. Northeast Iowa Regional BOR as distributed by MLS GRID
- $429,9004 bd2 ba3k sqft15802 N Ave, Holland, IA 50642For SaleMLS ID #20262992, Matthew Wikert, RE/MAX Concepts - Cedar Falls. Northeast Iowa Regional BOR as distributed by MLS GRID
- $532,9004 bd3 ba2.7k sqft32445 Vail Ave, New Hartford, IA 50660For SaleMLS ID #20263216, Steven Burrell, Structure Real Estate. Northeast Iowa Regional BOR as distributed by MLS GRID
- $499,5004 bd3 ba3k sqft120 Whitetail Rdg, Hudson, IA 50643For SaleMLS ID #20263254, Arleen Kugler,SRES,ABR,CRS, Berkshire Hathaway Home Services One Realty Centre. Northeast Iowa Regional BOR as distributed by MLS GRID
- $425,0004 bd3 ba2.9k sqft202 Bonnie Blvd, Hudson, IA 50643For SaleMLS ID #20263528, Ron Garris, Crb,Crs, AWRE - Commercial & Development. Northeast Iowa Regional BOR as distributed by MLS GRID
- $518,9004 bd2 ba1.8k sqft215 Blue Spruce Dr, New Hartford, IA 50660For SaleMLS ID #20262639, Steven Burrell, Structure Real Estate. Northeast Iowa Regional BOR as distributed by MLS GRID
- $489,9004 bd3 ba2k sqft5522 Red Oak Ln, Cedar Falls, IA 50613For SaleMLS ID #20263235, Carissa L Holton, EXP Realty, LLC. Northeast Iowa Regional BOR as distributed by MLS GRID
- $359,9005 bd3 ba3.4k sqft109 Sawyer St, Stout, IA 50673For SaleMLS ID #20262405, Emsad Begic, Vine Valley Real Estate. Northeast Iowa Regional BOR as distributed by MLS GRID
- $518,3625 bd3 ba2.4k sqft2814 Autumn Woods Dr, Cedar Falls, IA 50613For SaleMLS ID #20261532, Justin Reuter, Oakridge Real Estate. Northeast Iowa Regional BOR as distributed by MLS GRID
- $599,9004 bd3 ba3.3k sqft110 Partridge Ln, Hudson, IA 50643For SaleMLS ID #20262149, Chris Fischels, Fischels Commercial Group. Northeast Iowa Regional BOR as distributed by MLS GRID
- $279,0005 bd2 ba2k sqft11857 L Ave, Parkersburg, IA 50665For SaleMLS ID #20261374, Michele Henze, Lockard Realty Company. Northeast Iowa Regional BOR as distributed by MLS GRID
- $549,9994 bd3 ba2.6k sqft2801 Autumn Woods Dr, Cedar Falls, IA 50613For SaleMLS ID #20260640, Justin Reuter, Oakridge Real Estate. Northeast Iowa Regional BOR as distributed by MLS GRID
- $399,5003 bd2 ba1.7k sqft18207 X Ave, Dike, IA 50624For SaleMLS ID #20262451, Matthew Wikert, RE/MAX Concepts - Cedar Falls. Northeast Iowa Regional BOR as distributed by MLS GRID
