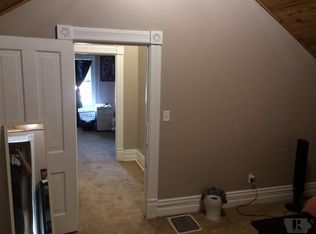
Endless Opportunity Awaits! This unique commercial property offers incredible versatility and income potential. The main level features over 4,000 sq. ft. of prime commercial space that can easily be designed as one expansive establishment or divided into multiple units. Perfect for a storefront, restaurant, office suites, or any business venture you envision—the options are truly limitless. Upstairs, discover two separate living spaces: Check out the floor plans! A newly remodeled 1 bed, 1 bath apartment—modern and move-in ready. A charming 3 bed, 1 bath home with a spacious living room, formal dining area, and beautifully updated kitchen, giving you the warmth of character combined with the style of loft living. These units provide outstanding flexibility—ideal for rental income, Airbnb opportunities, or even a personal residence for the new owner. Enjoy balconies and an open rooftop space, perfect for relaxing outdoors or entertaining with incredible views. The property also includes an attached garage for added convenience and a large basement, offering even more potential for future finished space, storage, or expansion. Whether you’re looking to grow your business, diversify with rental income, or both, this property delivers the space, character, and opportunity to make it happen.
For sale
Price cut: $9.5K (9/10)
$389,500
511 1st Ave, Vinton, IA 52349
4beds
3,083sqft
Townhouse
Built in 1890
4,356 Square Feet Lot
$377,000 Zestimate®
$126/sqft
$-- HOA
What's special
Formal dining areaBeautifully updated kitchen
- 68 days
- 222
- 9
Zillow last checked:
Listing updated:
Listed by:
Gabrielle Hardin 319-464-5053,
Century 21 Signature Real Estate-Hiawatha
Source: East Central Iowa AOR as distributed by MLS GRID,MLS#: 155376
Facts & features
Interior
Bedrooms & bathrooms
- Bedrooms: 4
- Bathrooms: 4
- Full bathrooms: 3
- 1/2 bathrooms: 1
- Main level bathrooms: 2
Bedroom 1
- Level: Upper
- Dimensions: 0
Bedroom 2
- Level: Upper
- Dimensions: 0
Bedroom 3
- Level: Upper
- Dimensions: 0
Bedroom 4
- Level: Upper
- Dimensions: 0
Kitchen
- Level: Upper
- Dimensions: 0
Living room
- Level: Upper
- Dimensions: 0
Heating
- Forced Air
Cooling
- Central Air
Appliances
- Included: Refrigerator, Range, Dishwasher, Washer, Dryer
- Laundry: Upper Level
Features
- Windows: Window Treatments
- Basement: Full
- Has fireplace: Yes
- Fireplace features: Living Room
Interior area
- Total interior livable area: 3,083 sqft
- Finished area above ground: 3,083
Property
Parking
- Total spaces: 1
Features
- Levels: Two
- Stories: 2
- Has spa: Yes
- Spa features: Heated
Lot
- Size: 4,356 Square Feet
- Dimensions: 4,150
Details
- Parcel number: 24004000
- Zoning: C,R
Construction
Type & style
- Home type: Townhouse
- Property subtype: Townhouse
- Attached to another structure: Yes
Materials
- Brick
- Foundation: Other
- Roof: Other
Condition
- New construction: No
- Year built: 1890
Utilities & green energy
- Sewer: Public Sewer
- Water: Public
Community & HOA
Community
- Subdivision: per absract
Location
- Region: Vinton
Financial & listing details
- Price per square foot: $126/sqft
- Tax assessed value: $307,900
- Annual tax amount: $6,184
- Date on market: 8/3/2026
- Cumulative days on market: 69 days
- Listing terms: Cash
Estimated market value
$377,000
$358,000 - $396,000
Not available
Price history
| Date | Event | Price |
|---|---|---|
| 9/10/2026 | Price change | $389,500-2.4%$126/sqft |
Source:  CRAAR, CDRMLS #2605505 Report a problem CRAAR, CDRMLS #2605505 Report a problem | ||
| 8/3/2026 | Listed for sale | $399,000+1.7%$129/sqft |
Source: CRAAR, CDRMLS #2605505 Report a problem | ||
| 6/8/2026 | Listing removed | $392,500$127/sqft |
Source: CRAAR, CDRMLS #2509746 Report a problem | ||
| 3/27/2026 | Price change | $392,500-1.9%$127/sqft |
Source: CRAAR, CDRMLS #2509746 Report a problem | ||
| 1/13/2026 | Price change | $399,999-3.6%$130/sqft |
Source: CRAAR, CDRMLS #2509746 Report a problem | ||
| 12/9/2025 | Listed for sale | $415,000+97.6%$135/sqft |
Source: CRAAR, CDRMLS #2509746 Report a problem | ||
| 4/27/2020 | Sold | $210,000-12.1%$68/sqft |
Source: Agent Provided Report a problem | ||
| 1/24/2020 | Price change | $239,000-7.4%$78/sqft |
Source: Pinnacle Realty LLC #2000686 Report a problem | ||
| 7/25/2019 | Price change | $258,000-0.4%$84/sqft |
Source: Pinnacle Realty LLC #1903983 Report a problem | ||
| 5/29/2019 | Listed for sale | $259,000$84/sqft |
Source: Pinnacle Realty LLC #1903983 Report a problem | ||
Public tax history
| Year | Property taxes | Tax assessment |
|---|---|---|
| 2025 | $6,184 +1.4% | $307,900 +7.9% |
| 2024 | $6,100 +30.1% | $285,400 |
| 2023 | $4,690 -7% | $285,400 +31.6% |
| 2022 | $5,044 -4.7% | $216,800 |
| 2021 | $5,294 -27.2% | $216,800 -1.5% |
| 2020 | $7,267 +27.6% | $220,100 |
| 2019 | $5,694 +22% | $220,100 +25.7% |
| 2018 | $4,668 +18.5% | $175,100 |
| 2017 | $3,938 +21.8% | $175,100 +78.5% |
| 2016 | $3,232 -1% | $98,100 |
| 2015 | $3,266 -14.1% | $98,100 -30% |
| 2014 | $3,804 -25.9% | $140,200 |
| 2013 | $5,136 +3% | -- |
| 2012 | $4,988 -1.1% | -- |
| 2011 | $5,044 -0.5% | -- |
| 2010 | $5,068 +16% | -- |
| 2009 | $4,370 +1.3% | -- |
| 2008 | $4,314 +16.3% | -- |
| 2007 | $3,708 | -- |
Find assessor info on the county website
Monthly payment
Est. payment
Payment breakdown
Explore the cost of this home by adjusting the details. Changes won't be saved.Climate risks
Neighborhood: 52349
Nearby schools
Schools provided by the listing agent
- Elementary: Vinton-Shellsburg
- Middle: Vinton-Shellsburg
- High: Vinton-Shellsburg
Source: East Central Iowa AOR as distributed by MLS GRID. This data may not be complete. We recommend contacting the local school district to confirm school assignments for this home.
Similar homes
- $339,0005 bd3 ba2.9k sqft103 Viking Dr, Vinton, IA 52349For Sale
 MLS ID #2605516, Sara Hudson, Realty87. CRAAR, CDRMLS
 - $499,9504 bd2 ba3.4k sqft2275 59th Street Dr, Vinton, IA 52349For Sale
 MLS ID #2606529, Mike Graf-Graf Home Selling Team, GRAF REAL ESTATE, ERA POWERED. CRAAR, CDRMLS
 - $449,0002 bd2 ba1.9k sqft2527 61st Street Ln Lot 1, Vinton, IA 52349For Sale
 MLS ID #20263786, Tessa Barnes, Barnes Real Estate. Northeast Iowa Regional BOR as distributed by MLS GRID
 - $269,0003 bd3 ba1.9k sqft1003 2nd Ave, Vinton, IA 52349Active
 MLS ID #6340715, Tamara S Stark-Mahood, Iowa Land Management & Real Estate. NoCoast MLS as distributed by MLS GRID
