Serene Setting, Spacious Living — Nestled in a beautiful setting surrounded by mature trees, this inviting property offers the perfect blend of privacy, comfort, and convenience. Located close to town, you’ll enjoy quick access to everyday essentials while coming home to peaceful natural views. Step inside to discover a home designed for both relaxation and gathering. A formal living room sets the tone for elegant entertaining, while the family room provides a warm, casual space for everyday living. The rec room adds even more flexibility and the standout feature is the sunroom, wrapped in windows that flood the space with natural light and offer year-round enjoyment. Four spacious bedrooms provide comfort and room to grow, making this home ideal for a variety of lifestyles. You will enjoy the luxury of living close to the golf course. Property is being sold "as is". Call today for a private showing.
Pending
Price cut: $25K (10/14)
$330,000
22118 181st Ave, Manchester, IA 52057
4beds
3,579sqft
Single Family Residence
Built in 1970
0.74 Acres Lot
$324,100 Zestimate®
$92/sqft
$-- HOA
What's special
Rec roomSurrounded by mature treesFour spacious bedroomsPeaceful natural viewsFamily room
- 114 days
- 865
- 30
Zillow last checked:
Listing updated:
Listed by:
Barbara Sailer 563-920-5024,
Homefront Realty, LLC
Source: Northeast Iowa Regional BOR as distributed by MLS GRID,MLS#: 20262929
Facts & features
Interior
Bedrooms & bathrooms
- Bedrooms: 4
- Bathrooms: 3
- Full bathrooms: 1
- 3/4 bathrooms: 1
- 1/2 bathrooms: 1
Rooms
- Room types: Sunroom
Heating
- Baseboard, Forced Air
Cooling
- Central Air
Appliances
- Included: Dishwasher, Dryer, Microwave, Free-Standing Range, Refrigerator, Washer
- Laundry: Lower Level
Features
- Basement: Partially Finished
- Has fireplace: Yes
- Fireplace features: One
Interior area
- Total interior livable area: 3,579 sqft
- Finished area below ground: 906
Property
Parking
- Total spaces: 2
- Parking features: Attached Garage
- Has attached garage: Yes
- Carport spaces: 2
Features
- Levels: Multi/Split
- Patio & porch: Deck, Enclosed
Lot
- Size: 0.74 Acres
- Dimensions: 147x204
Details
- Has additional parcels: Yes
- Parcel number: 240040100100
- Zoning: C
- Special conditions: Standard
Construction
Type & style
- Home type: SingleFamily
- Property subtype: Single Family Residence
Materials
- Brk Accent, Vinyl Siding
- Roof: Asphalt
Condition
- Year built: 1970
Utilities & green energy
- Sewer: Septic Tank
- Water: Private Well
Community & HOA
Community
- Security: Smoke Detector(s)
Location
- Region: Manchester
Financial & listing details
- Price per square foot: $92/sqft
- Tax assessed value: $405,800
- Annual tax amount: $4,542
- Date on market: 6/29/2026
- Cumulative days on market: 118 days
- Road surface type: Concrete, Hard Surface Road
Estimated market value
$324,100
$308,000 - $340,000
$2,481/mo
Price history
| Date | Event | Price |
|---|---|---|
| 10/19/2026 | Pending sale | $330,000$92/sqft |
Source:  Northeast Iowa Regional BOR as distributed by MLS GRID #20262929 Report a problem Northeast Iowa Regional BOR as distributed by MLS GRID #20262929 Report a problem | ||
| 10/14/2026 | Price change | $330,000-7%$92/sqft |
Source: Northeast Iowa Regional BOR as distributed by MLS GRID #20262929 Report a problem | ||
| 9/19/2026 | Price change | $355,000-5.6%$99/sqft |
Source: Northeast Iowa Regional BOR as distributed by MLS GRID #20262929 Report a problem | ||
| 8/19/2026 | Price change | $375,900-6%$105/sqft |
Source: Northeast Iowa Regional BOR as distributed by MLS GRID #20262929 Report a problem | ||
| 7/29/2026 | Price change | $399,900-5.9%$112/sqft |
Source: Northeast Iowa Regional BOR as distributed by MLS GRID #20262929 Report a problem | ||
| 6/29/2026 | Listed for sale | $425,000$119/sqft |
Source: Northeast Iowa Regional BOR as distributed by MLS GRID #20262929 Report a problem | ||
Public tax history
| Year | Property taxes | Tax assessment |
|---|---|---|
| 2025 | $4,396 +2.3% | $404,300 +14.1% |
| 2024 | $4,298 +15.8% | $354,300 |
| 2023 | $3,710 +2.7% | $354,300 +31.3% |
| 2022 | $3,614 -8.8% | $269,900 |
| 2021 | $3,962 +5.5% | $269,900 -5.2% |
| 2020 | $3,756 +4.8% | $284,600 |
| 2019 | $3,584 +4.6% | $284,600 +8.7% |
| 2018 | $3,426 -3.5% | $261,900 +4.6% |
| 2017 | $3,550 +7% | $250,300 |
| 2016 | $3,318 | $250,300 +14.8% |
| 2015 | $3,318 +9.6% | $218,100 |
| 2014 | $3,026 +4.6% | $218,100 |
| 2012 | $2,894 +1.5% | -- |
| 2011 | $2,850 -10.7% | -- |
| 2010 | $3,190 +7.2% | -- |
| 2009 | $2,976 +7.4% | -- |
| 2008 | $2,770 +13.8% | -- |
| 2007 | $2,434 | -- |
Find assessor info on the county website
Monthly payment
Est. payment
Payment breakdown
Explore the cost of this home by adjusting the details. Changes won't be saved.Climate risks
Neighborhood: 52057
Nearby schools
Schools provided by the listing agent
- Elementary: West Delaware
- Middle: West Delaware
- High: West Delaware
Source: Northeast Iowa Regional BOR as distributed by MLS GRID. This data may not be complete. We recommend contacting the local school district to confirm school assignments for this home.
Similar homes
- $380,0003 bd3 ba2k sqft304 E Union St, Manchester, IA 52057For Sale
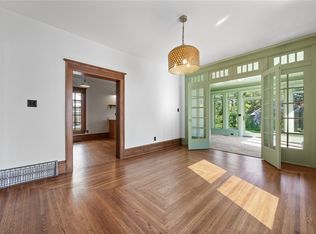 MLS ID #2606982, Alexis Kemp-Alexis Real Estate Team, RE/MAX CONCEPTS. CRAAR, CDRMLS
 - $400,0003 bd3 ba3k sqft16351 189th St, Manchester, IA 52057For Sale
 MLS ID #2604032, David Berry, Realty87. CRAAR, CDRMLS
 - $485,0004 bd3 ba2.5k sqft924 White Oak St, Manchester, IA 52057For Sale
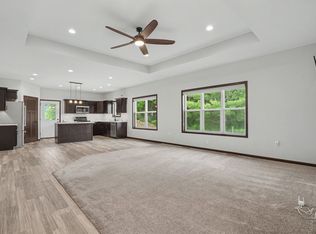
 MLS ID #154405, Brian Jasper, EXIT Realty Driftless Group. East Central Iowa AOR as distributed by MLS GRID
 - $365,0004 bd2 ba2.8k sqft3088 State 13 Hwy, Ryan, IA 52330For Sale
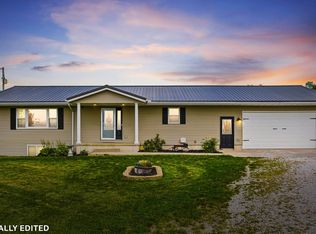 MLS ID #155543, Kayla Aulwes, EXIT Realty Driftless Group. East Central Iowa AOR as distributed by MLS GRID
 - $299,9003 bd2 ba2k sqft31409 Hickory St, Dyersville, IA 52040For SaleMLS ID #155575, Theresa Neuhaus, American Realty of Dubuque, Inc.. East Central Iowa AOR as distributed by MLS GRID
- $399,0004 bd3 ba2.3k sqft502 S Webster St, Edgewood, IA 52042For SaleMLS ID #155417, Kayla Aulwes, EXIT Realty Driftless Group. East Central Iowa AOR as distributed by MLS GRID
- $249,0004 bd4 ba2.5k sqft108 S Center Street, Dundee, IA 52038For SaleMLS ID #152784, Kayla Aulwes, EXIT Realty Driftless Group. East Central Iowa AOR as distributed by MLS GRID
- $279,9004 bd2 ba1.8k sqft106 8th St NW #Nw, Dyersville, IA 52040For SaleMLS ID #155730, Peg Harbaugh, Cox Springs Realty. East Central Iowa AOR as distributed by MLS GRID
- $199,9004 bd3 ba1.8k sqft421 1st Ave W, Dyersville, IA 52040For SaleMLS ID #155969, Theresa Neuhaus, American Realty of Dubuque, Inc.. East Central Iowa AOR as distributed by MLS GRID
- $267,5004 bd2 ba1.9k sqft704 2nd Ave SE, Dyersville, IA 52040For SaleMLS ID #154567, Ashley Cosselman, American Realty of Dubuque, Inc.. East Central Iowa AOR as distributed by MLS GRID
- $204,9003 bd2 ba2.1k sqft1638 299th Ave, Dyersville, IA 52040For SaleMLS ID #155670, Ryan Kilburg II, Kirby Realty. East Central Iowa AOR as distributed by MLS GRID
- $210,0003 bd3 ba1.8k sqft303 5th Ave S #E, Dyersville, IA 52040For SaleMLS ID #154553, Jamie Blake, Remax Advantage. East Central Iowa AOR as distributed by MLS GRID
- $169,0003 bd3 ba4.1k sqft304 Franklin St, Delhi, IA 52223For SaleMLS ID #155162, Jerry Elbert, EXIT Unlimited. East Central Iowa AOR as distributed by MLS GRID
