Welcome home to this beautifully updated ranch in Edgewood, Iowa! Designed with comfort and functionality in mind, this home features an inviting open-concept layout! The private primary suite offers its own wing with a spacious walk-in closet and en-suite bathroom, creating a peaceful retreat feel. The main level also includes two additional bedrooms, main floor full bathroom, a versatile bonus room, and the convenience of main-floor laundry. Heated tile floors in every bathroom add a touch of luxury and comfort throughout the home. The finished lower level provides even more living space with an additional bedroom, a full bathroom, and another bonus room that's ideal for a home office, gym, playroom, or guest space. Need more storage space? This home has PLENTY! Step outside and discover a backyard designed for relaxation. Whether you're enjoying your morning coffee, hosting friends, or unwinding after a long day, this outdoor space is sure to become your favorite place to be. With thoughtful updates, generous living areas, and great location, this move-in-ready home is one you won't want to miss!
For sale
Price cut: $26K (9/6)
$399,000
502 S Webster St, Edgewood, IA 52042
4beds
2,348sqft
Single Family Residence
Built in 1973
0.25 Acres Lot
$378,000 Zestimate®
$170/sqft
$-- HOA
What's special
Inviting open-concept layoutVersatile bonus roomMain-floor laundrySpacious walk-in closetBackyard designed for relaxationEn-suite bathroom
- 57 days
- 320
- 10
Zillow last checked:
Listing updated:
Listed by:
Kayla Aulwes 563-608-0862,
EXIT Realty Driftless Group
Source: East Central Iowa AOR as distributed by MLS GRID,MLS#: 155417
Facts & features
Interior
Bedrooms & bathrooms
- Bedrooms: 4
- Bathrooms: 3
- Full bathrooms: 3
- Main level bathrooms: 2
- Main level bedrooms: 3
Bedroom 1
- Level: Main
- Area: 288 Square Feet
- Dimensions: 16x18
Bedroom 2
- Level: Main
- Area: 88 Square Feet
- Dimensions: 8x11
Bedroom 3
- Level: Main
- Area: 144 Square Feet
- Dimensions: 12x12
Bedroom 4
- Level: Lower
- Area: 132 Square Feet
- Dimensions: 11x12
Dining room
- Level: Main
- Area: 110 Square Feet
- Dimensions: 10x11
Kitchen
- Level: Main
- Area: 110 Square Feet
- Dimensions: 10x11
Living room
- Level: Main
- Area: 300 Square Feet
- Dimensions: 20x15
Heating
- Forced Air
Cooling
- Central Air
Appliances
- Included: Refrigerator, Range, Dishwasher, Microwave, Disposal, Washer, Dryer, Water Softener
- Laundry: Main Level
Features
- Windows: Window Treatments
- Basement: Full
- Has fireplace: No
- Fireplace features: None
Interior area
- Total interior livable area: 2,348 sqft
- Finished area above ground: 1,780
Video & virtual tour
Property
Parking
- Total spaces: 2
- Parking features: Garage
- Has garage: Yes
- Details: Electricity, Remote Garage Door Opener
Features
- Levels: One
- Stories: 1
Lot
- Size: 0.25 Acres
- Dimensions: 10, 890 sqft
Details
- Additional structures: Shed(s)
- Parcel number: 570000205900
- Zoning: Residential
Construction
Type & style
- Home type: SingleFamily
- Property subtype: Single Family Residence
Materials
- Foundation: Concrete Perimeter
Condition
- New construction: No
- Year built: 1973
Utilities & green energy
- Sewer: Public Sewer
- Water: Public
Community & HOA
Community
- Subdivision: see abstract
Location
- Region: Edgewood
Financial & listing details
- Price per square foot: $170/sqft
- Tax assessed value: $228,000
- Annual tax amount: $3,713
- Date on market: 8/6/2026
- Cumulative days on market: 58 days
- Listing terms: Cash
Estimated market value
$378,000
$359,000 - $397,000
$1,862/mo
Price history
| Date | Event | Price |
|---|---|---|
| 9/6/2026 | Price change | $399,000-6.1%$170/sqft |
Source:  East Central Iowa AOR as distributed by MLS GRID #155417 Report a problem East Central Iowa AOR as distributed by MLS GRID #155417 Report a problem | ||
| 8/6/2026 | Listed for sale | $425,000+372.2%$181/sqft |
Source: East Central Iowa AOR as distributed by MLS GRID #155417 Report a problem | ||
| 5/30/2008 | Sold | $90,000$38/sqft |
Source: Agent Provided Report a problem | ||
Public tax history
| Year | Property taxes | Tax assessment |
|---|---|---|
| 2025 | $3,528 +3.8% | $228,000 +12% |
| 2024 | $3,398 -6.4% | $203,500 |
| 2023 | $3,630 +16.3% | $203,500 +10.3% |
| 2022 | $3,120 +5.1% | $184,500 |
| 2021 | $2,970 +1.5% | $184,500 +14.4% |
| 2020 | $2,926 +4.6% | $161,300 |
| 2019 | $2,796 +23.8% | $161,300 +8.6% |
| 2018 | $2,258 -19.8% | $148,500 +26.3% |
| 2017 | $2,816 +28.8% | $117,600 |
| 2016 | $2,186 | $117,600 +29.2% |
| 2015 | $2,186 +31.4% | $91,000 +2.4% |
| 2014 | $1,664 +10.8% | $88,900 |
| 2012 | $1,502 +1.8% | -- |
| 2011 | $1,476 -15.1% | -- |
| 2010 | $1,738 -2.4% | -- |
| 2009 | $1,780 +14.4% | -- |
| 2008 | $1,556 +9.7% | -- |
| 2007 | $1,418 | -- |
Find assessor info on the county website
Monthly payment
Est. payment
Payment breakdown
Explore the cost of this home by adjusting the details. Changes won't be saved.Climate risks
Neighborhood: 52042
Nearby schools
Schools provided by the listing agent
- Elementary: Ed-Co
- Middle: Ed-Co
- High: Ed-Co
Source: East Central Iowa AOR as distributed by MLS GRID. This data may not be complete. We recommend contacting the local school district to confirm school assignments for this home.
Similar homes
- $400,0003 bd3 ba3k sqft16351 189th St, Manchester, IA 52057For Sale
 MLS ID #2604032, David Berry, Realty87. CRAAR, CDRMLS
 - $369,0002 bd3 ba2.3k sqft201 W Acers St, Manchester, IA 52057For Sale

 MLS ID #155747, Diane Goerdt, Remax Advantage. East Central Iowa AOR as distributed by MLS GRID
 - $384,5004 bd2 ba2.9k sqft102 N Bluff St, Guttenberg, IA 52052For Sale
 MLS ID #155057, Jeffrey Olson, Ole's 5 Star Realty, LLC. East Central Iowa AOR as distributed by MLS GRID
 - $249,0002 bd2 ba1.4k sqft304 S Chestnut St, Edgewood, IA 52042For Sale
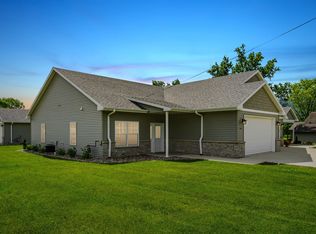 MLS ID #155022, Kayla Aulwes, EXIT Realty Driftless Group. East Central Iowa AOR as distributed by MLS GRID
 - $285,0004 bd2 ba1.8k sqft106 8th St NW #Nw, Dyersville, IA 52040For SaleMLS ID #155730, Peg Harbaugh, Cox Springs Realty. East Central Iowa AOR as distributed by MLS GRID
- $249,0004 bd4 ba2.5k sqft108 S Center Street, Dundee, IA 52038For SaleMLS ID #152784, Kayla Aulwes, EXIT Realty Driftless Group. East Central Iowa AOR as distributed by MLS GRID
- $415,0003 bd2 ba1.4k sqft26061 210th Ave, Delhi, IA 52223For SaleMLS ID #155361, Joan Deppe, EXIT Realty Driftless Group. East Central Iowa AOR as distributed by MLS GRID
- $409,0003 bd2 ba1.5k sqft1020 Sage Oak Cir, Manchester, IA 52057New ConstructionMLS ID #153995, Brian Jasper, EXIT Realty Driftless Group. East Central Iowa AOR as distributed by MLS GRID
- $472,0003 bd3 ba2.4k sqft20772 253rd St, Delhi, IA 52223For SaleMLS ID #155659, Tatum Meyer, EXIT Realty Driftless Group. East Central Iowa AOR as distributed by MLS GRID
- $485,0004 bd3 ba2.5k sqft924 White Oak St, Manchester, IA 52057For SaleMLS ID #154405, Brian Jasper, EXIT Realty Driftless Group. East Central Iowa AOR as distributed by MLS GRID
