Perfectly blending historic charm with modern updates, this stunning Union Street home offers timeless character, thoughtful renovations, and an unbeatable location in the heart of Manchester. Rich original woodwork, a stunning Craftsman staircase, decorative fireplace, and classic clawfoot tub showcase the home's historic charm, while thoughtful updates provide today's conveniences. The chef's kitchen is a true showpiece, featuring custom maple cabinetry, marble countertops, and premium Bertazzoni appliances. The bright dining room flows seamlessly into the inviting four-seasons room with Old Chicago brick flooring and a cozy gas stove, perfect for relaxing year round. Upstairs, you'll find three spacious bedrooms and two beautifully renovated bathrooms, while the main level also offers a convenient half bath. Outside, enjoy your morning coffee on the welcoming front porch or unwind in the private, fenced backyard accented with beautiful limestone landscaping. An oversized two-stall garage provides plenty of room for vehicles, outdoor gear, and extra storage. Offering the perfect blend of historic elegance and modern updates, this one-of-a-kind home is ready to welcome its next owners.
For sale
$380,000
304 E Union St, Manchester, IA 52057
3beds
2,084sqft
Single Family Residence
Built in 1900
8,842 Square Feet Lot
$365,200 Zestimate®
$182/sqft
$-- HOA
What's special
Historic charmRich original woodworkBeautiful limestone landscapingOld chicago brick flooringConvenient half bathStunning craftsman staircaseThree spacious bedrooms
- 64 days
- 359
- 16
Zillow last checked:
Listing updated:
Listed by:
Alexis Kemp-Alexis Real Estate Team 319-795-5394,
RE/MAX CONCEPTS
Source: CRAAR, CDRMLS,MLS#: 2605423 Originating MLS: Cedar Rapids Area Association Of Realtors
Originating MLS: Cedar Rapids Area Association Of RealtorsFacts & features
Interior
Bedrooms & bathrooms
- Bedrooms: 3
- Bathrooms: 3
- Full bathrooms: 2
- 1/2 bathrooms: 1
Rooms
- Room types: Four Season, Laundry, Living Room
Other
- Level: Second
Heating
- Forced Air, Gas
Cooling
- Central Air
Appliances
- Included: Dryer, Dishwasher, Electric Water Heater, Range, Refrigerator, Range Hood, Washer
- Laundry: Main Level
Features
- Dining Area, Separate/Formal Dining Room, Bath in Primary Bedroom, Upper Level Primary
- Basement: Crawl Space,Partial
- Has fireplace: Yes
- Fireplace features: Gas, Living Room, Wood Burning
Interior area
- Total interior livable area: 2,084 sqft
- Finished area above ground: 2,084
- Finished area below ground: 0
Video & virtual tour
Property
Parking
- Total spaces: 2
- Parking features: Detached, Garage, On Street, Garage Door Opener
- Garage spaces: 2
- Has uncovered spaces: Yes
Features
- Levels: Two
- Stories: 2
- Exterior features: Fence
Lot
- Size: 8,842 Square Feet
- Dimensions: .203 Acre
Details
- Parcel number: 630294108200
Construction
Type & style
- Home type: SingleFamily
- Architectural style: Two Story
- Property subtype: Single Family Residence
Materials
- Frame, Vinyl Siding
Condition
- New construction: No
- Year built: 1900
Utilities & green energy
- Sewer: Public Sewer
- Water: Public
Community & HOA
Location
- Region: Manchester
Financial & listing details
- Price per square foot: $182/sqft
- Tax assessed value: $186,900
- Annual tax amount: $2,942
- Date on market: 7/30/2026
- Listing terms: Cash,Conventional,FHA,VA Loan
Estimated market value
$365,200
$347,000 - $383,000
$1,794/mo
Price history
| Date | Event | Price |
|---|---|---|
| 7/30/2026 | Listed for sale | $380,000-5%$182/sqft |
Source:  CRAAR, CDRMLS #2605423 Report a problem CRAAR, CDRMLS #2605423 Report a problem | ||
| 10/7/2025 | Listing removed | $400,000$192/sqft |
Source: CRAAR, CDRMLS #2507410 Report a problem | ||
| 8/29/2025 | Listed for sale | $400,000$192/sqft |
Source: CRAAR, CDRMLS #2507410 Report a problem | ||
| 8/24/2025 | Listing removed | $400,000$192/sqft |
Source:  Northeast Iowa Regional BOR as distributed by MLS GRID #20252253 Report a problem Northeast Iowa Regional BOR as distributed by MLS GRID #20252253 Report a problem | ||
| 7/17/2025 | Price change | $400,000-4.8%$192/sqft |
Source: Northeast Iowa Regional BOR as distributed by MLS GRID #20252253 Report a problem | ||
| 5/16/2025 | Listed for sale | $420,000+154.5%$202/sqft |
Source: Northeast Iowa Regional BOR as distributed by MLS GRID #20252253 Report a problem | ||
| 11/2/2020 | Sold | $165,000-7.8%$79/sqft |
Source:  East Central Iowa AOR as distributed by MLS GRID #140818 Report a problem East Central Iowa AOR as distributed by MLS GRID #140818 Report a problem | ||
| 9/16/2020 | Pending sale | $179,000$86/sqft |
Source: EXIT Realty Dubuque #140818 Report a problem | ||
| 9/3/2020 | Listed for sale | $179,000+12.2%$86/sqft |
Source: EXIT Realty Dubuque #140818 Report a problem | ||
| 3/1/2020 | Listing removed | $159,500$77/sqft |
Source: Owner Report a problem | ||
| 11/29/2019 | Listed for sale | $159,500+232.3%$77/sqft |
Source: Owner Report a problem | ||
| 11/1/1996 | Sold | $48,000$23/sqft |
Source: Agent Provided Report a problem | ||
Public tax history
| Year | Property taxes | Tax assessment |
|---|---|---|
| 2025 | $3,006 +2.2% | $186,900 +6.7% |
| 2024 | $2,942 +11.7% | $175,100 |
| 2023 | $2,634 +2.7% | $175,100 +28.6% |
| 2022 | $2,566 +17.6% | $136,200 |
| 2021 | $2,182 +5.4% | $136,200 +20.5% |
| 2020 | $2,070 +17.1% | $113,000 |
| 2019 | $1,768 +5.5% | $113,000 +20.5% |
| 2018 | $1,676 -3.8% | $93,800 +5.2% |
| 2017 | $1,742 +7.1% | $89,200 |
| 2016 | $1,626 | $89,200 -10.4% |
| 2015 | $1,626 -14.5% | $99,500 |
| 2014 | $1,902 +4.6% | $99,500 |
| 2012 | $1,818 +1.3% | -- |
| 2011 | $1,794 +5.2% | -- |
| 2010 | $1,706 +7.6% | -- |
| 2009 | $1,586 +6% | -- |
| 2008 | $1,496 +14% | -- |
| 2007 | $1,312 | -- |
Find assessor info on the county website
Monthly payment
Est. payment
Payment breakdown
Explore the cost of this home by adjusting the details. Changes won't be saved.Climate risks
Neighborhood: 52057
Nearby schools
Schools provided by the listing agent
- Elementary: Lambert
- Middle: West Delaware
- High: West Delaware
Source: CRAAR, CDRMLS. This data may not be complete. We recommend contacting the local school district to confirm school assignments for this home.
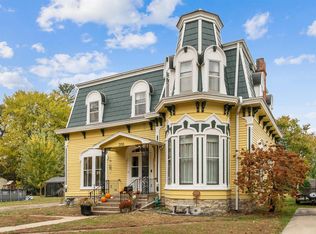
Similar homes
- $369,0002 bd3 ba2.3k sqft201 W Acers St, Manchester, IA 52057For Sale

 MLS ID #155747, Diane Goerdt, Remax Advantage. East Central Iowa AOR as distributed by MLS GRID
 - $--3 bd2 ba1.1k sqft204 Fairview Dr, Manchester, IA 52057Auction
 Auction.com 2
 - $400,0003 bd3 ba3k sqft16351 189th St, Manchester, IA 52057For Sale
 MLS ID #2604032, David Berry, Realty87. CRAAR, CDRMLS
 - $409,0003 bd2 ba1.5k sqft1020 Sage Oak Cir, Manchester, IA 52057New Construction
 MLS ID #153995, Brian Jasper, EXIT Realty Driftless Group. East Central Iowa AOR as distributed by MLS GRID
 - $464,0993 bd2 ba1.7k sqft701 Charles St, Manchester, IA 52057New ConstructionMLS ID #155362, Susie Meyer, EXIT Realty Driftless Group. East Central Iowa AOR as distributed by MLS GRID
- $455,0003 bd2 ba1.7k sqft1023 Oakview Dr, Manchester, IA 52057New ConstructionMLS ID #153947, Susie Meyer, EXIT Realty Driftless Group. East Central Iowa AOR as distributed by MLS GRID
- $445,0003 bd2 ba1.7k sqft932 Red Oak St, Manchester, IA 52057For SaleMLS ID #155251, Heather Hickie, Realty ONE Group Key City. East Central Iowa AOR as distributed by MLS GRID
- $485,0004 bd3 ba2.5k sqft924 White Oak St, Manchester, IA 52057For SaleMLS ID #154405, Brian Jasper, EXIT Realty Driftless Group. East Central Iowa AOR as distributed by MLS GRID
- $365,0004 bd2 ba2.8k sqft3088 State 13 Hwy, Ryan, IA 52330For SaleMLS ID #155543, Kayla Aulwes, EXIT Realty Driftless Group. East Central Iowa AOR as distributed by MLS GRID
- $499,0003 bd2 ba1.8k sqft1006 Sage Oak Cir, Manchester, IA 52057New ConstructionMLS ID #154891, Brian Jasper, EXIT Realty Driftless Group. East Central Iowa AOR as distributed by MLS GRID
- $399,0004 bd3 ba2.3k sqft502 S Webster St, Edgewood, IA 52042For SaleMLS ID #155417, Kayla Aulwes, EXIT Realty Driftless Group. East Central Iowa AOR as distributed by MLS GRID
- $415,0003 bd2 ba1.4k sqft26061 210th Ave, Delhi, IA 52223For SaleMLS ID #155361, Joan Deppe, EXIT Realty Driftless Group. East Central Iowa AOR as distributed by MLS GRID
- $472,0003 bd3 ba2.4k sqft20772 253rd St, Delhi, IA 52223For SaleMLS ID #155659, Tatum Meyer, EXIT Realty Driftless Group. East Central Iowa AOR as distributed by MLS GRID
- $299,9003 bd2 ba2k sqft31409 Hickory St, Dyersville, IA 52040For SaleMLS ID #155575, Theresa Neuhaus, American Realty of Dubuque, Inc.. East Central Iowa AOR as distributed by MLS GRID
