Looking for a house but can't find what you want? Let's get you a new one! Located in great neighborhood with top notch schools! No need to budget fixes on this one it is all done with the latest colors and styles. And guess what taxes won't up date for the first three years....Heck ya!! Come take a look we have several homes waiting for YOU!!
New construction
$464,099
701 Charles St, Manchester, IA 52057
3beds
1,762sqft
Single Family Residence
Built in 2026
0.31 Acres Lot
$458,500 Zestimate®
$263/sqft
$-- HOA
What's special
Latest colors and styles
- 63 days
- 163
- 1
Zillow last checked:
Listing updated:
Listed by:
Susie Meyer 563-590-7826,
EXIT Realty Driftless Group
Source: East Central Iowa AOR as distributed by MLS GRID,MLS#: 155362
Facts & features
Interior
Bedrooms & bathrooms
- Bedrooms: 3
- Bathrooms: 2
- Full bathrooms: 2
- Main level bathrooms: 2
- Main level bedrooms: 3
Bedroom 1
- Level: Main
- Area: 195 Square Feet
- Dimensions: 15 x 13
Bedroom 2
- Level: Main
- Area: 143 Square Feet
- Dimensions: 13 x 11
Bedroom 3
- Level: Main
- Area: 143 Square Feet
- Dimensions: 13 x 11
Kitchen
- Level: Main
- Area: 200 Square Feet
- Dimensions: 20 x 10
Living room
- Level: Main
- Area: 576 Square Feet
- Dimensions: 32 x 18
Heating
- Forced Air
Cooling
- Central Air
Appliances
- Included: None
- Laundry: Main Level
Features
- Basement: Full
- Has fireplace: No
- Fireplace features: None
Interior area
- Total interior livable area: 1,762 sqft
- Finished area above ground: 1,762
Property
Parking
- Total spaces: 3
- Parking features: Attached
- Has attached garage: Yes
- Details: Electricity, No-Step Entry, Floor Drain, Heat, Pad, Service Entry, Water, Remote Garage Door Opener
Features
- Levels: One
- Stories: 1
- Patio & porch: Patio, Deck, Porch
- Exterior features: Sidewalk
- Has view: Yes
- View description: City
Lot
- Size: 0.31 Acres
- Dimensions: .31
Details
- Parcel number: 490000500300
- Zoning: res
Construction
Type & style
- Home type: SingleFamily
- Property subtype: Single Family Residence
Materials
- Vinyl
- Foundation: Concrete Perimeter
- Roof: Composition
Condition
- New Construction
- New construction: Yes
- Year built: 2026
Utilities & green energy
- Sewer: Public Sewer
- Water: Public
Community & HOA
Community
- Subdivision: HOBBS' MEADOW ESTATES LT 3
Location
- Region: Manchester
Financial & listing details
- Price per square foot: $263/sqft
- Date on market: 8/1/2026
- Cumulative days on market: 63 days
- Listing terms: Financing
Estimated market value
$458,500
$436,000 - $481,000
$2,059/mo
Price history
| Date | Event | Price |
|---|---|---|
| 8/1/2026 | Listed for sale | $464,099$263/sqft |
Source:  East Central Iowa AOR as distributed by MLS GRID #155362 Report a problem East Central Iowa AOR as distributed by MLS GRID #155362 Report a problem | ||
Public tax history
Tax history is unavailable.
Monthly payment
Est. payment
Payment breakdown
Explore the cost of this home by adjusting the details. Changes won't be saved.Climate risks
Neighborhood: 52057
Nearby schools
Schools provided by the listing agent
- Elementary: West Delaware
- Middle: West Delaware
- High: West Delaware
Source: East Central Iowa AOR as distributed by MLS GRID. This data may not be complete. We recommend contacting the local school district to confirm school assignments for this home.
Similar homes
- $455,0003 bd2 ba1.7k sqft1023 Oakview Dr, Manchester, IA 52057New Construction
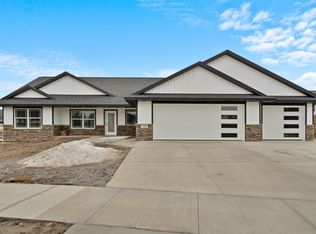
 MLS ID #153947, Susie Meyer, EXIT Realty Driftless Group. East Central Iowa AOR as distributed by MLS GRID
 - $--3 bd2 ba1.1k sqft204 Fairview Dr, Manchester, IA 52057Auction
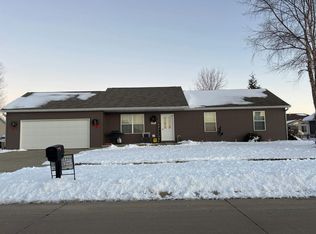 Auction.com 2
 - $380,0003 bd3 ba2k sqft304 E Union St, Manchester, IA 52057For Sale
 MLS ID #2605423, Alexis Kemp-Alexis Real Estate Team, RE/MAX CONCEPTS. CRAAR, CDRMLS
 - $485,0004 bd3 ba2.5k sqft924 White Oak St, Manchester, IA 52057For Sale
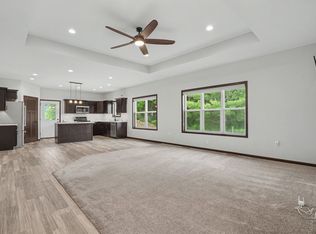 MLS ID #154405, Brian Jasper, EXIT Realty Driftless Group. East Central Iowa AOR as distributed by MLS GRID
 - $499,0003 bd2 ba1.8k sqft1006 Sage Oak Cir, Manchester, IA 52057New ConstructionMLS ID #154891, Brian Jasper, EXIT Realty Driftless Group. East Central Iowa AOR as distributed by MLS GRID
- $409,0003 bd2 ba1.5k sqft1020 Sage Oak Cir, Manchester, IA 52057New ConstructionMLS ID #153995, Brian Jasper, EXIT Realty Driftless Group. East Central Iowa AOR as distributed by MLS GRID
- $445,0003 bd2 ba1.7k sqft932 Red Oak St, Manchester, IA 52057For SaleMLS ID #155251, Heather Hickie, Realty ONE Group Key City. East Central Iowa AOR as distributed by MLS GRID
- $369,0002 bd3 ba2.3k sqft201 W Acers St, Manchester, IA 52057For SaleMLS ID #155747, Diane Goerdt, Remax Advantage. East Central Iowa AOR as distributed by MLS GRID
- $462,9993 bd2 ba1.7k sqft607 Charles St, Delhi, IA 52223New ConstructionMLS ID #154004, Brian Jasper, EXIT Realty Driftless Group. East Central Iowa AOR as distributed by MLS GRID
- $472,0003 bd3 ba2.4k sqft20772 253rd St, Delhi, IA 52223For SaleMLS ID #155659, Tatum Meyer, EXIT Realty Driftless Group. East Central Iowa AOR as distributed by MLS GRID
- $499,0003 bd2 ba1.7k sqft602 Lexington St, Delhi, IA 52223New ConstructionMLS ID #153940, Susie Meyer, EXIT Realty Driftless Group. East Central Iowa AOR as distributed by MLS GRID
- $529,0002 bd2 ba1.6k sqft26025 225th Ave, Delhi, IA 52223For SaleMLS ID #155507, Susie Meyer, EXIT Realty Driftless Group. East Central Iowa AOR as distributed by MLS GRID
- $415,0003 bd2 ba1.4k sqft26061 210th Ave, Delhi, IA 52223For SaleMLS ID #155361, Joan Deppe, EXIT Realty Driftless Group. East Central Iowa AOR as distributed by MLS GRID
- $399,0004 bd3 ba2.3k sqft502 S Webster St, Edgewood, IA 52042For SaleMLS ID #155417, Kayla Aulwes, EXIT Realty Driftless Group. East Central Iowa AOR as distributed by MLS GRID
- $320,0003 bd2 ba1.3k sqft502 E Walnut St, Quasqueton, IA 52326New ConstructionMLS ID #155829, Gabrielle Hardin, Century 21 Signature Real Estate-Hiawatha. East Central Iowa AOR as distributed by MLS GRID
- $285,0004 bd2 ba1.8k sqft106 8th St NW #Nw, Dyersville, IA 52040For SaleMLS ID #155730, Peg Harbaugh, Cox Springs Realty. East Central Iowa AOR as distributed by MLS GRID
