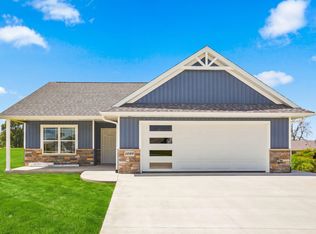
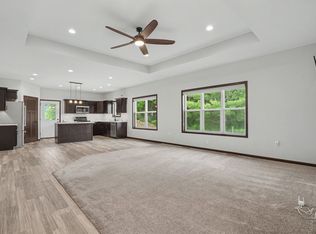
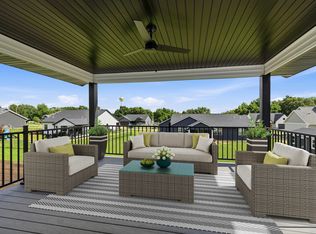
Step into perfection with this stunning new construction home on a desirable corner lot. Thoughtfully designed for both entertaining and everyday living, it features a great open layout, walk-in pantry, and a spacious 4-car heated garage. Enjoy evenings on the covered patio and bring your own vision to life in the basement, all ready for you to finish. What more could you ask for? Come take a look in person and see why this one should be your next home.
New construction
$499,000
1006 Sage Oak Cir, Manchester, IA 52057
3beds
1,850sqft
Single Family Residence
Built in 2026
8,276 Square Feet Lot
$494,300 Zestimate®
$270/sqft
$-- HOA
What's special
Great open layoutWalk-in pantryCovered patioDesirable corner lot
- 124 days
- 126
- 8
Zillow last checked:
Listing updated:
Listed by:
Brian Jasper 563-590-2956,
EXIT Realty Driftless Group
Source: East Central Iowa AOR as distributed by MLS GRID,MLS#: 154891
Facts & features
Interior
Bedrooms & bathrooms
- Bedrooms: 3
- Bathrooms: 2
- Full bathrooms: 2
- Main level bathrooms: 2
- Main level bedrooms: 3
Bedroom 1
- Level: First
- Area: 174.44 Square Feet
- Dimensions: 13.1x13.4
Bedroom 2
- Level: First
- Area: 165.67 Square Feet
- Dimensions: 11.10x14
Bedroom 3
- Level: First
- Area: 165.67 Square Feet
- Dimensions: 11.10x14
Kitchen
- Level: First
- Area: 221.94 Square Feet
- Dimensions: 11.4x19.7
Living room
- Level: First
- Area: 262.83 Square Feet
- Dimensions: 13.10x19
Heating
- Forced Air
Cooling
- Central Air
Appliances
- Included: Disposal
- Laundry: Main Level
Features
- Basement: Full
- Has fireplace: No
- Fireplace features: None
Interior area
- Total interior livable area: 1,850 sqft
- Finished area above ground: 1,850
Property
Parking
- Total spaces: 4
- Parking features: Attached
- Has attached garage: Yes
- Details: Heat, Service Entry, Water
Features
- Levels: One
- Stories: 1
- Patio & porch: Deck, Porch
- Exterior features: Sidewalk
Lot
- Size: 8,276 Square Feet
- Dimensions: .19
Details
- Parcel number: 630333101400
- Zoning: R - Residential
Construction
Type & style
- Home type: SingleFamily
- Property subtype: Single Family Residence
Materials
- Stone, Vinyl
- Foundation: Concrete Perimeter
- Roof: Composition
Condition
- New Construction
- New construction: Yes
- Year built: 2026
Utilities & green energy
- Sewer: Public Sewer
- Water: Public
Community & HOA
Community
- Subdivision: OAKVIEW ESTATES SUBD LTS 11, 12, 13 & 14 LT 14-1
Location
- Region: Manchester
Financial & listing details
- Price per square foot: $270/sqft
- Tax assessed value: $300
- Annual tax amount: $6
- Date on market: 6/11/2026
- Cumulative days on market: 124 days
- Listing terms: Cash,Financing
Estimated market value
$494,300
$470,000 - $519,000
$2,170/mo
Price history
| Date | Event | Price |
|---|---|---|
| 6/11/2026 | Listed for sale | $499,000$270/sqft |
Source:  East Central Iowa AOR as distributed by MLS GRID #154891 Report a problem East Central Iowa AOR as distributed by MLS GRID #154891 Report a problem | ||
Public tax history
| Year | Property taxes | Tax assessment |
|---|---|---|
| 2025 | $6 | $300 |
| 2024 | $6 | $300 |
| 2023 | $6 | $300 |
| 2022 | -- | $300 |
Find assessor info on the county website
Monthly payment
Est. payment
Payment breakdown
Explore the cost of this home by adjusting the details. Changes won't be saved.Climate risks
Neighborhood: 52057
Nearby schools
Schools provided by the listing agent
- Elementary: West Delaware
- Middle: West Delaware
- High: West Delaware
Source: East Central Iowa AOR as distributed by MLS GRID. This data may not be complete. We recommend contacting the local school district to confirm school assignments for this home.
- $365,0002 bd2 ba1.3k sqft1009 Sage Oak Cir, Manchester, IA 52057New Construction
- $365,0002 bd2 ba1.3k sqft1011 Sage Oak Cir, Manchester, IA 52057New Construction

- $409,0003 bd2 ba1.5k sqft1020 Sage Oak Cir, Manchester, IA 52057New Construction

- $425,0003 bd2 ba1.7k sqft929 Red Oak St, Manchester, IA 52057Sold

Similar homes
- $485,0004 bd3 ba2.5k sqft924 White Oak St, Manchester, IA 52057For Sale
 MLS ID #154405, Brian Jasper, EXIT Realty Driftless Group. East Central Iowa AOR as distributed by MLS GRID
 - $409,0003 bd2 ba1.5k sqft1020 Sage Oak Cir, Manchester, IA 52057New ConstructionMLS ID #153995, Brian Jasper, EXIT Realty Driftless Group. East Central Iowa AOR as distributed by MLS GRID
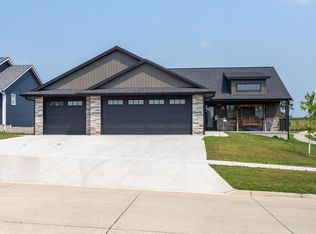
- $445,0003 bd2 ba1.7k sqft932 Red Oak St, Manchester, IA 52057For Sale
 MLS ID #155251, Heather Hickie, Hickie Real Estate Group. East Central Iowa AOR as distributed by MLS GRID
 - $464,0993 bd2 ba1.7k sqft701 Charles St, Manchester, IA 52057New Construction
 MLS ID #155362, Susie Meyer, EXIT Realty Driftless Group. East Central Iowa AOR as distributed by MLS GRID
 - $455,0003 bd2 ba1.7k sqft1023 Oakview Dr, Manchester, IA 52057New ConstructionMLS ID #153947, Susie Meyer, EXIT Realty Driftless Group. East Central Iowa AOR as distributed by MLS GRID
- $469,0003 bd2 ba1.6k sqft607 Lexington St, Delhi, IA 52223New ConstructionMLS ID #155887, Susie Meyer, EXIT Realty Driftless Group. East Central Iowa AOR as distributed by MLS GRID
- $499,0003 bd2 ba1.7k sqft602 Lexington St, Delhi, IA 52223New ConstructionMLS ID #153940, Susie Meyer, EXIT Realty Driftless Group. East Central Iowa AOR as distributed by MLS GRID
- $462,9993 bd2 ba1.7k sqft607 Charles St, Delhi, IA 52223New ConstructionMLS ID #154004, Brian Jasper, EXIT Realty Driftless Group. East Central Iowa AOR as distributed by MLS GRID
- $415,0003 bd2 ba1.4k sqft26061 210th Ave, Delhi, IA 52223For SaleMLS ID #155361, Joan Deppe, EXIT Realty Driftless Group. East Central Iowa AOR as distributed by MLS GRID
- $399,0004 bd3 ba2.3k sqft502 S Webster St, Edgewood, IA 52042For SaleMLS ID #155417, Kayla Aulwes, EXIT Realty Driftless Group. East Central Iowa AOR as distributed by MLS GRID
- $299,9003 bd2 ba2k sqft31409 Hickory St, Dyersville, IA 52040For SaleMLS ID #155575, Theresa Neuhaus, American Realty of Dubuque, Inc.. East Central Iowa AOR as distributed by MLS GRID
- $279,9004 bd2 ba1.8k sqft106 8th St NW #Nw, Dyersville, IA 52040For SaleMLS ID #155730, Peg Harbaugh, Cox Springs Realty. East Central Iowa AOR as distributed by MLS GRID
