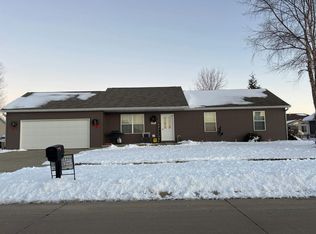
Nothing beats a brand new home! Along with the property tax savings you won't have repair bills!! This new build is not finished so time to add your style! Attached 2 car heated garage plus back patio for entertaining or relaxing! call for a showing today
New construction
$365,000
1009 Sage Oak Cir, Manchester, IA 52057
2beds
1,399sqft
Single Family Residence
Built in 2026
10,018 Square Feet Lot
$363,500 Zestimate®
$261/sqft
$-- HOA
What's special
- 45 days
- 124
- 5
Zillow last checked:
Listing updated:
Listed by:
Susie Meyer 563-590-7826,
EXIT Realty Driftless Group
Source: East Central Iowa AOR as distributed by MLS GRID,MLS#: 155521
Facts & features
Interior
Bedrooms & bathrooms
- Bedrooms: 2
- Bathrooms: 2
- Full bathrooms: 2
- Main level bathrooms: 2
- Main level bedrooms: 2
Bedroom 1
- Level: Main
- Area: 156 Square Feet
- Dimensions: 13 x 12
Bedroom 2
- Level: Main
- Area: 100 Square Feet
- Dimensions: 10 x 10
Kitchen
- Level: Main
- Area: 462 Square Feet
- Dimensions: 22 x 21
Living room
- Level: Main
- Area: 399 Square Feet
- Dimensions: 19 x 21
Heating
- Forced Air
Cooling
- Central Air
Appliances
- Included: None
- Laundry: Main Level
Features
- Basement: Full
- Has fireplace: No
- Fireplace features: None
Interior area
- Total interior livable area: 1,399 sqft
- Finished area above ground: 1,399
Property
Parking
- Total spaces: 2
- Parking features: Attached
- Has attached garage: Yes
- Details: Electricity, No-Step Entry, Floor Drain, Heat, Pad, Water, Remote Garage Door Opener
Features
- Levels: One
- Stories: 1
- Patio & porch: Patio, Deck, Porch
- Exterior features: Sidewalk
- Has view: Yes
- View description: City
Lot
- Size: 10,018 Square Feet
- Dimensions: .23
Details
- Parcel number: Parcel ID 630333100400
- Zoning: res
Construction
Type & style
- Home type: SingleFamily
- Property subtype: Single Family Residence
Materials
- Stone, Vinyl
- Foundation: Concrete Perimeter
- Roof: Composition
Condition
- New Construction
- New construction: Yes
- Year built: 2026
Utilities & green energy
- Sewer: Public Sewer
- Water: Public
Community & HOA
Community
- Subdivision: OAKVIEW ESTATES SUBD OF LT 4 & 5 LT 4-1
Location
- Region: Manchester
Financial & listing details
- Price per square foot: $261/sqft
- Date on market: 8/19/2026
- Listing terms: Financing
Estimated market value
$363,500
$345,000 - $382,000
$1,964/mo
Price history
| Date | Event | Price |
|---|---|---|
| 8/19/2026 | Listed for sale | $365,000$261/sqft |
Source:  East Central Iowa AOR as distributed by MLS GRID #155521 Report a problem East Central Iowa AOR as distributed by MLS GRID #155521 Report a problem | ||
Public tax history
Tax history is unavailable.
Monthly payment
Est. payment
Payment breakdown
Explore the cost of this home by adjusting the details. Changes won't be saved.Climate risks
Neighborhood: 52057
Nearby schools
Schools provided by the listing agent
- Elementary: West Delaware
- Middle: West Delaware
- High: West Delaware
Source: East Central Iowa AOR as distributed by MLS GRID. This data may not be complete. We recommend contacting the local school district to confirm school assignments for this home.
- $499,0003 bd2 ba1.8k sqft1006 Sage Oak Cir, Manchester, IA 52057New Construction

- $365,0002 bd2 ba1.3k sqft1011 Sage Oak Cir, Manchester, IA 52057New Construction

- $409,0003 bd2 ba1.5k sqft1020 Sage Oak Cir, Manchester, IA 52057New Construction

- $425,0003 bd2 ba1.7k sqft929 Red Oak St, Manchester, IA 52057Sold

Similar homes
- $365,0002 bd2 ba1.3k sqft1011 Sage Oak Cir, Manchester, IA 52057New Construction
 MLS ID #155518, Susie Meyer, EXIT Realty Driftless Group. East Central Iowa AOR as distributed by MLS GRID
 - $--3 bd2 ba1.1k sqft204 Fairview Dr, Manchester, IA 52057Auction
 Auction.com 2
 - $409,0003 bd2 ba1.5k sqft1020 Sage Oak Cir, Manchester, IA 52057New ConstructionMLS ID #153995, Brian Jasper, EXIT Realty Driftless Group. East Central Iowa AOR as distributed by MLS GRID
- $380,0003 bd3 ba2k sqft304 E Union St, Manchester, IA 52057For Sale
 MLS ID #2605423, Alexis Kemp-Alexis Real Estate Team, RE/MAX CONCEPTS. CRAAR, CDRMLS
 - $445,0003 bd2 ba1.7k sqft932 Red Oak St, Manchester, IA 52057For SaleMLS ID #155251, Heather Hickie, Realty ONE Group Key City. East Central Iowa AOR as distributed by MLS GRID
- $499,0003 bd2 ba1.8k sqft1006 Sage Oak Cir, Manchester, IA 52057New ConstructionMLS ID #154891, Brian Jasper, EXIT Realty Driftless Group. East Central Iowa AOR as distributed by MLS GRID
- $464,0993 bd2 ba1.7k sqft701 Charles St, Manchester, IA 52057New ConstructionMLS ID #155362, Susie Meyer, EXIT Realty Driftless Group. East Central Iowa AOR as distributed by MLS GRID
- $455,0003 bd2 ba1.7k sqft1023 Oakview Dr, Manchester, IA 52057New ConstructionMLS ID #153947, Susie Meyer, EXIT Realty Driftless Group. East Central Iowa AOR as distributed by MLS GRID
- $415,0003 bd2 ba1.4k sqft26061 210th Ave, Delhi, IA 52223For SaleMLS ID #155361, Joan Deppe, EXIT Realty Driftless Group. East Central Iowa AOR as distributed by MLS GRID
- $320,0003 bd2 ba1.3k sqft502 E Walnut St, Quasqueton, IA 52326New ConstructionMLS ID #155829, Gabrielle Hardin, Century 21 Signature Real Estate-Hiawatha. East Central Iowa AOR as distributed by MLS GRID
- $529,0002 bd2 ba1.6k sqft26025 225th Ave, Delhi, IA 52223For SaleMLS ID #155507, Susie Meyer, EXIT Realty Driftless Group. East Central Iowa AOR as distributed by MLS GRID
